
402 Mountain Edge, Van Buren, AR 72956
Local realty services provided by:CENTURY 21 First Choice Realty
Listed by: sandy taggart, michael taggart
Office: weichert, realtors - the griffin company
MLS#:1091887
Source:AR_FSBOR
Price summary
- Price:$279,900
- Price per sq. ft.:$162.92
About this home
Welcome home to this beautiful, move-in-ready property in Van Buren! This well-maintained home offers a desirable split floor plan and numerous recent updates, including newer interior paint, newer flooring, and newer quartz countertops. The spacious covered back porch provides a wonderful place to relax, entertain, or enjoy the outdoors. A new Rheem HVAC system will be installed prior to closing, adding even more peace of mind for the new owner. With its fresh updates, comfortable layout, and inviting spaces, this home is ready for you to make it your own!
Contact an agent
Home facts
- Year built:2004
- Subdivision & Development:Northridge Ph VI
- Listing ID #:1091887
- Added:1 day(s) ago
- Updated:September 19, 2026 at 04:04 PM
Rooms and interior
- Bedrooms:3
- Total bathrooms:2
- Full bathrooms:2
- Flooring:Laminate, Simulated Wood
- Kitchen Description:Dishwasher, Disposal, Microwave, Oven, Range
- Living area:1,718 sq. ft.
Heating and cooling
- Cooling:Central Air
- Heating:Central
- Central air:Yes
Structure and exterior
- Roof:Architectural, Shingle
- Year built:2004
- Building area:1,718 sq. ft.
- Lot area:0.26 Acres
- Lot Features:City Lot, Subdivision
- Construction Materials:Brick, Vinyl Siding
- Exterior Features:Covered
- Levels:1 Story
Schools
- High school:Van Buren
- Middle school:Van Buren
- Elementary school:Van Buren
Utilities
- Water:Public
- Sewer:Public Sewer
Finances and disclosures
- Price:$279,900
- Price per sq. ft.:$162.92
- Tax amount:$2,265
Features and amenities
- Appliances:Gas Water Heater, Microwave, Oven, Range
- Amenities:Attic, Blinds, Ceiling Fans, Drapes, Granite Counters, Storage, Walk In Closets
Parking
- Parking description:Attached, Garage, Garage Door Opener
- Garage:Yes
New listings near 402 Mountain Edge
- New
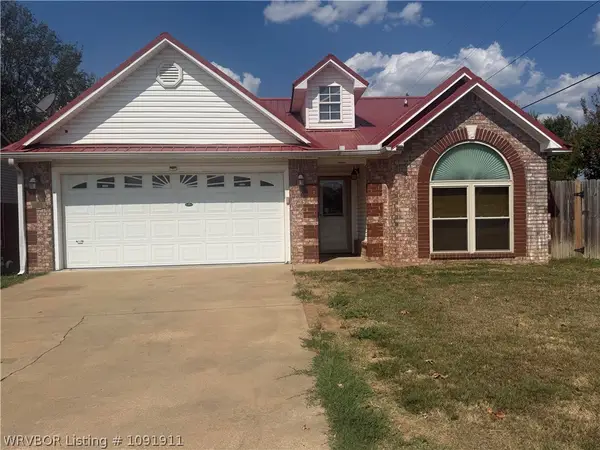 $229,000Active3 beds 2 baths1,240 sq. ft.
3913 Kingsberry Drive, Van Buren, AR 72956
MLS# 1091911Listed by: MCGRAW REALTORS - New
 $895,000Active4 beds 4 baths3,500 sq. ft.
3110 Highway 282, Van Buren, AR 72956
MLS# 1362554Listed by: THE HERITAGE GROUP REAL ESTATE CO. - VAN BUREN - New
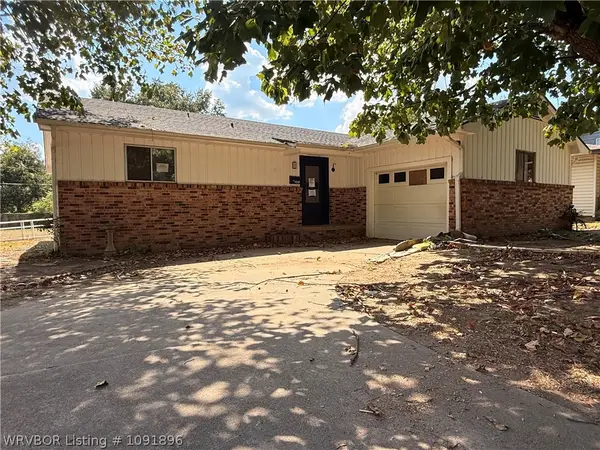 $137,000Active3 beds 2 baths1,520 sq. ft.
1520 Dechard Street, Van Buren, AR 72956
MLS# 1091896Listed by: WEICHERT, REALTORS - THE GRIFFIN COMPANY - New
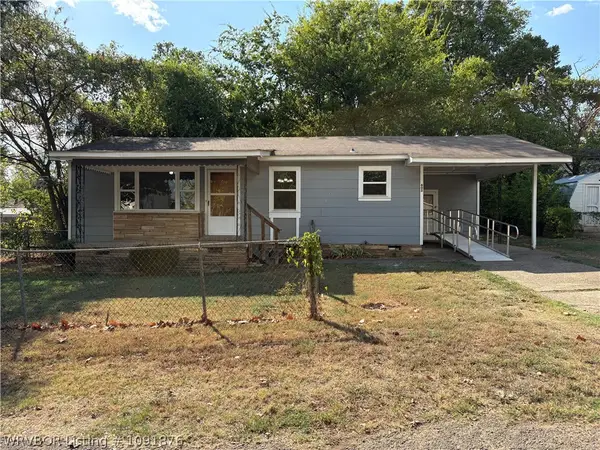 $97,500Active2 beds 1 baths900 sq. ft.
603 17th Street, Van Buren, AR 72956
MLS# 1091876Listed by: KEVIN CLIFTON REAL ESTATE, INC. - New
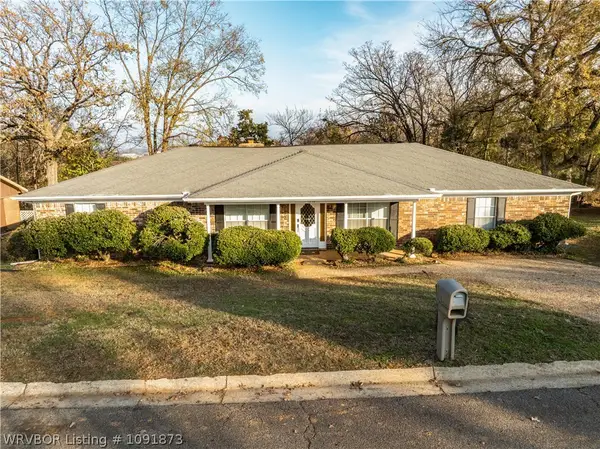 $345,000Active4 beds 3 baths3,020 sq. ft.
1210 Blueberry Hill Street, Van Buren, AR 72956
MLS# 1091873Listed by: KEVIN CLIFTON REAL ESTATE, INC. - New
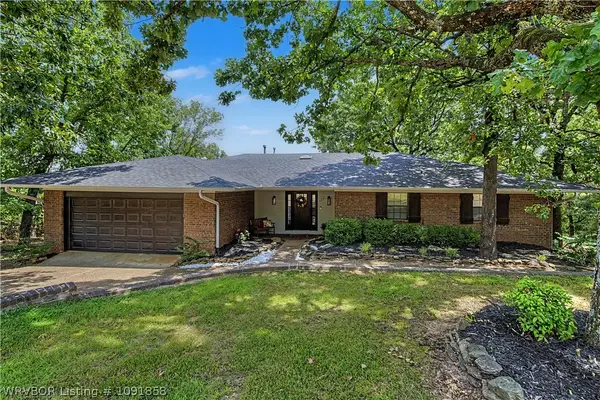 $400,000Active3 beds 3 baths2,170 sq. ft.
527 Beverly Hills Drive, Van Buren, AR 72956
MLS# 1091858Listed by: TABOR REAL ESTATE - New
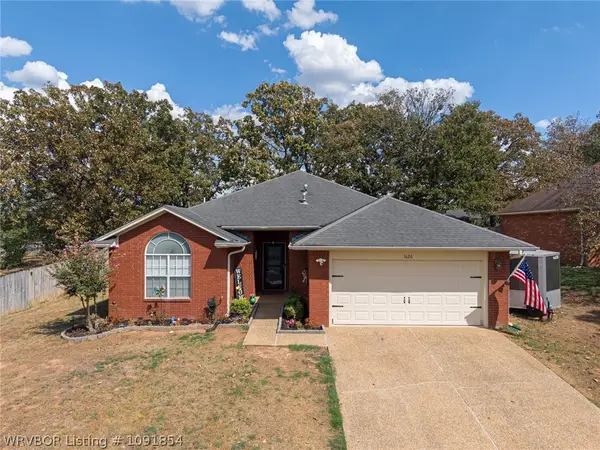 $250,000Active3 beds 2 baths1,660 sq. ft.
1620 Hunter Hill Drive, Van Buren, AR 72956
MLS# 1091854Listed by: THE HERITAGE GROUP REAL ESTATE - BARLING - New
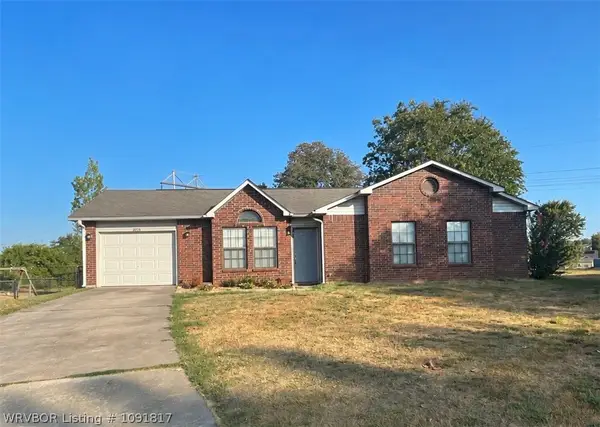 $199,900Active3 beds 2 baths1,131 sq. ft.
2215 Granite Circle, Van Buren, AR 72956
MLS# 1091817Listed by: KELLER WILLIAMS PLATINUM REALTY - New
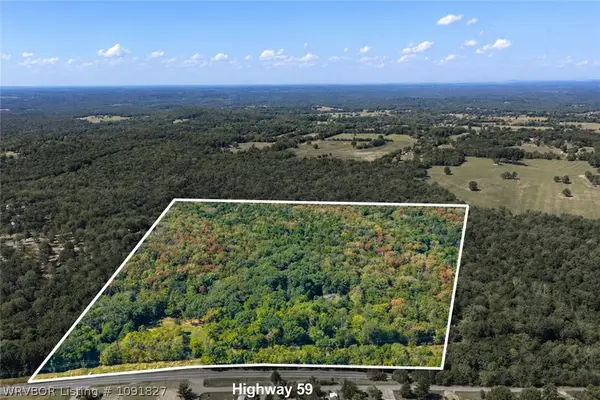 $499,000Active60 Acres
TBD N Hwy 59, Van Buren, AR 72956
MLS# 1091827Listed by: KEVIN CLIFTON REAL ESTATE, INC.


Protect your home and budget from life's surprises with an Assurant Home Warranty, backed by a partner that supports you through every step of homeownership. Explore Plans.
©2026 Century 21 Real Estate LLC. All rights reserved. CENTURY 21®, the CENTURY 21 Logo and C21® are service marks owned by Century 21 Real Estate LLC. Century 21 Real Estate LLC fully supports the principles of the Fair Housing Act and the Equal Opportunity Act. Each office is independently owned and operated. Listing information is deemed reliable but not guaranteed accurate.