
419 Rhynes Way, Van Buren, AR 72956
Local realty services provided by:CENTURY 21 First Choice Realty
Listed by: linda chambers
Office: keller williams platinum realty
MLS#:1091928
Source:AR_FSBOR
Price summary
- Price:$275,000
- Price per sq. ft.:$156.34
About this home
Beautifully remodeled 3-bedroom, 2-bath split floor plan home offering 1,759 sq ft of living space on just under an acre in the Van Buren School District. Enjoy the privacy and peacefulness of a country setting while remaining just minutes from town!
A spacious front porch welcomes you into the home, where you’ll find a cozy living area featuring an electric fireplace that flows into the dining area overlooking the spacious backyard and beautiful new back deck. The kitchen is sure to impress with gorgeous granite countertops, a large island/breakfast bar, abundant cabinetry, and brand-new appliances, making it ideal for everyday living and entertaining.
The spacious primary suite offers plenty of room to relax and features an ensuite bathroom with a luxury soaking tub, tiled walk-in shower, dual vanities, and a generous walk-in closet. On the opposite side of the home are two additional bedrooms, each offering dual closets and charming sitting nooks that provide a cozy space for reading or relaxing. The guest bathroom features dual sinks and a tub/shower combination. A nice-sized laundry room adds to the convenience.
Step outside onto the beautiful new back deck, perfect for enjoying your morning coffee, grilling, entertaining, or taking in the peaceful surroundings. The spacious, level backyard offers plenty of room for children, pets, gardening, outdoor activities, or even building the shop you’ve always wanted.
This home has been extensively updated with a new carport , new paint, flooring, lighting, doors, windows, roof, cabinetry, brand-new appliances, and other remodeling improvements.
Located just minutes from Walmart, Lowe’s, Chili’s, Colton’s, Chick-fil-A, and other everyday amenities, with easy access to I-40 for convenient commuting throughout the River Valley. A beautiful combination of privacy, space, updates, and convenience—don’t miss the opportunity to make this home yours....
Contact an agent
Home facts
- Year built:1980
- Subdivision & Development:Rhynes III Replat Tract A
- Listing ID #:1091928
- Added:1 day(s) ago
- Updated:September 21, 2026 at 11:35 AM
Rooms and interior
- Bedrooms:3
- Total bathrooms:2
- Full bathrooms:2
- Flooring:Carpet, Ceramic Tile, Vinyl
- Kitchen Description:Dishwasher, Disposal, Microwave, Microwave Hood Fan, Plumbed For Ice Maker, Range, Smooth Cooktop
- Living area:1,759 sq. ft.
Heating and cooling
- Cooling:Central Air, Electric
- Heating:Central, Electric
- Central air:Yes
Structure and exterior
- Roof:Architectural, Shingle
- Year built:1980
- Building area:1,759 sq. ft.
- Lot area:0.98 Acres
- Lot Features:Cleared, Level, Near Park, Not In Subdivision, Outside City Limits
- Architectural Style:Ranch, Traditional
- Construction Materials:Brick, Vinyl Siding
- Exterior Features:Covered, Deck, Porch
- Levels:1 Story
Schools
- High school:Van Buren
- Middle school:Northridge Middle School
- Elementary school:Oliver Springs
Utilities
- Water:Public
- Sewer:Septic Tank
Finances and disclosures
- Price:$275,000
- Price per sq. ft.:$156.34
- Tax amount:$150
Features and amenities
- Appliances:Electric Water Heater, Microwave, Range
- Amenities:Attic, Blinds, Ceiling Fans, Double Pane Windows, Granite Counters, Programmable Thermostat, Smoke Detectors, Storage, Vinyl Window, Walk In Closets
Parking
- Parking description:Detached Carport
New listings near 419 Rhynes Way
- New
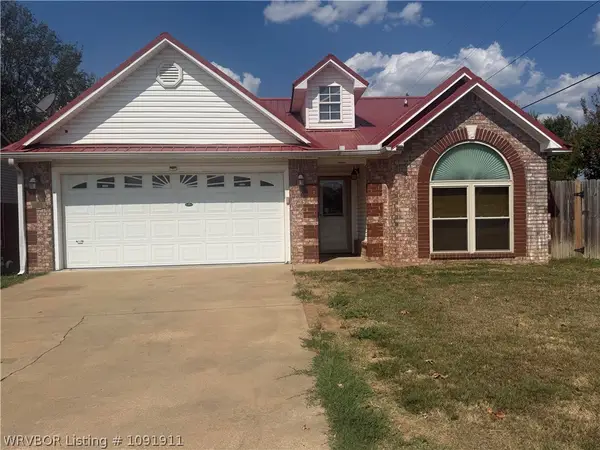 $229,000Active3 beds 2 baths1,240 sq. ft.
3913 Kingsberry Drive, Van Buren, AR 72956
MLS# 1091911Listed by: MCGRAW REALTORS - New
 $895,000Active4 beds 4 baths3,500 sq. ft.
3110 Highway 282, Van Buren, AR 72956
MLS# 1362554Listed by: THE HERITAGE GROUP REAL ESTATE CO. - VAN BUREN - New
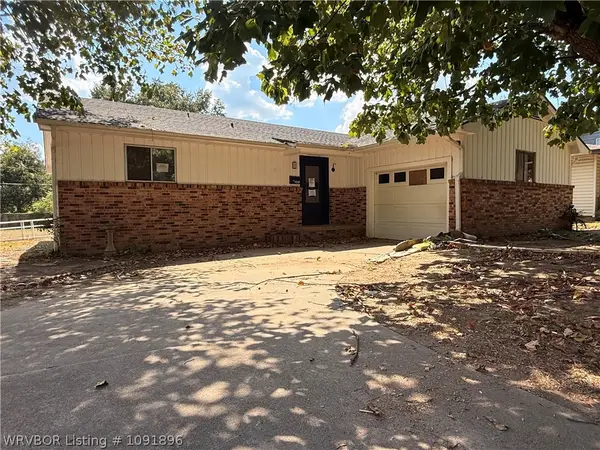 $137,000Active3 beds 2 baths1,520 sq. ft.
1520 Dechard Street, Van Buren, AR 72956
MLS# 1091896Listed by: WEICHERT, REALTORS - THE GRIFFIN COMPANY - New
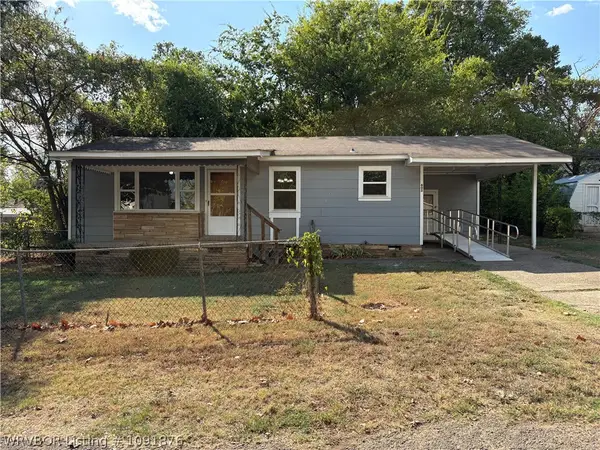 $97,500Active2 beds 1 baths900 sq. ft.
603 17th Street, Van Buren, AR 72956
MLS# 1091876Listed by: KEVIN CLIFTON REAL ESTATE, INC. - New
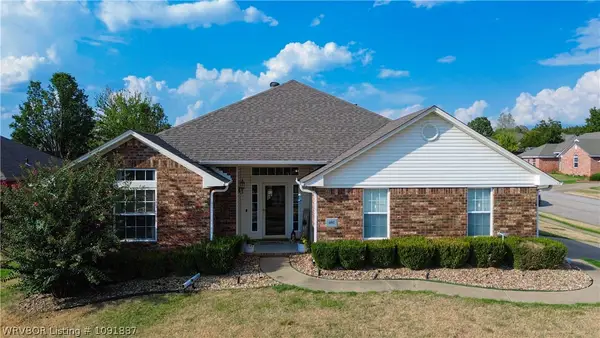 $279,900Active3 beds 2 baths1,718 sq. ft.
402 Mountain Edge, Van Buren, AR 72956
MLS# 1091887Listed by: WEICHERT, REALTORS - THE GRIFFIN COMPANY - New
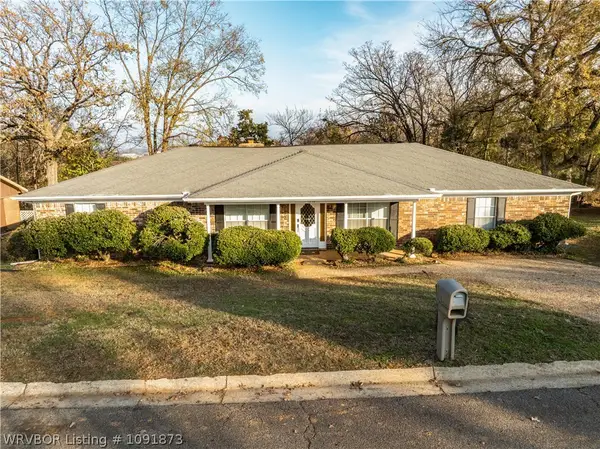 $345,000Active4 beds 3 baths3,020 sq. ft.
1210 Blueberry Hill Street, Van Buren, AR 72956
MLS# 1091873Listed by: KEVIN CLIFTON REAL ESTATE, INC. - New
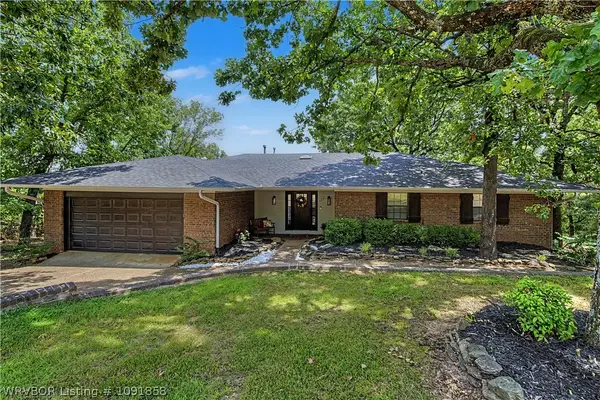 $400,000Active3 beds 3 baths2,170 sq. ft.
527 Beverly Hills Drive, Van Buren, AR 72956
MLS# 1091858Listed by: TABOR REAL ESTATE - New
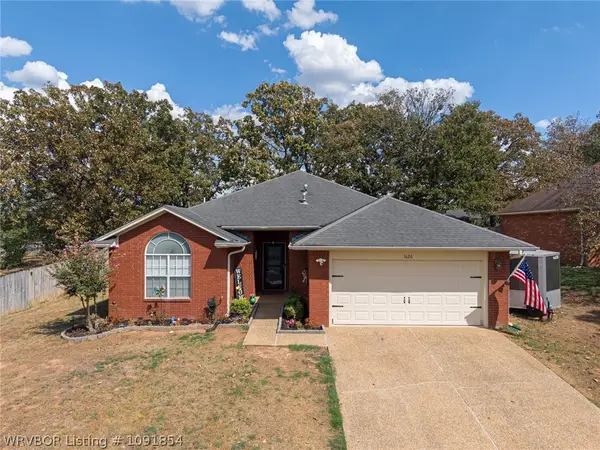 $250,000Active3 beds 2 baths1,660 sq. ft.
1620 Hunter Hill Drive, Van Buren, AR 72956
MLS# 1091854Listed by: THE HERITAGE GROUP REAL ESTATE - BARLING - New
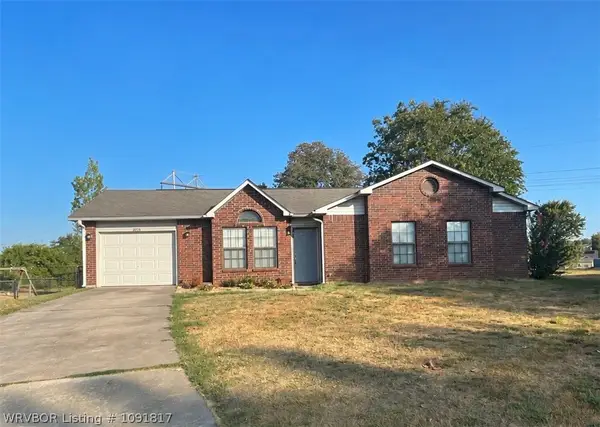 $199,900Active3 beds 2 baths1,131 sq. ft.
2215 Granite Circle, Van Buren, AR 72956
MLS# 1091817Listed by: KELLER WILLIAMS PLATINUM REALTY


Protect your home and budget from life's surprises with an Assurant Home Warranty, backed by a partner that supports you through every step of homeownership. Explore Plans.
©2026 Century 21 Real Estate LLC. All rights reserved. CENTURY 21®, the CENTURY 21 Logo and C21® are service marks owned by Century 21 Real Estate LLC. Century 21 Real Estate LLC fully supports the principles of the Fair Housing Act and the Equal Opportunity Act. Each office is independently owned and operated. Listing information is deemed reliable but not guaranteed accurate.