
4808 Webber Creek Road, Van Buren, AR 72956
Local realty services provided by:CENTURY 21 First Choice Realty
Listed by: team huggins
Office: o'neal real estate
MLS#:1090303
Source:AR_FSBOR
Price summary
- Price:$1
- Price per sq. ft.:$0
About this home
10 +/- Acres, 3 Bedroom, 2 Bath 1738 Sq. Ft. Brick Home, Granite Countertops, Laminate Flooring, Outbuilding and more. This home will be offered at Live Public Auction Saturday July 25th. 2026 at 11am. Enjoy Rural Living but yet remaining just minutes from Van Buren Ark. This will be an outstanding opportunity to bid your price on this really nice property. This property will be sold with the owners acceptance of the final bid amount.
Contact an agent
Home facts
- Year built:2007
- Listing ID #:1090303
- Added:12 day(s) ago
- Updated:July 21, 2026 at 02:11 PM
Rooms and interior
- Bedrooms:3
- Total bathrooms:2
- Full bathrooms:2
- Flooring:Laminate, Simulated Wood
- Kitchen Description:Disposal, Plumbed For Ice Maker, Range
- Living area:1,738 sq. ft.
Heating and cooling
- Cooling:Central Air
- Heating:Central, Electric
- Central air:Yes
Structure and exterior
- Roof:Architectural, Shingle
- Year built:2007
- Building area:1,738 sq. ft.
- Lot area:10.11 Acres
- Lot Features:Level, Not In Subdivision, Outside City Limits, Rural Lot
- Architectural Style:Traditional
- Construction Materials:Brick
- Levels:1 Story
Schools
- High school:Cedarville
- Middle school:Cedarville
- Elementary school:Cedarville
Utilities
- Water:Public
- Sewer:Septic Tank
Finances and disclosures
- Price:$1
- Price per sq. ft.:$0
- Tax amount:$840
Features and amenities
- Appliances:Electric Water Heater, Range
- Amenities:Cathedral Ceilings, Ceiling Fans, Granite Counters, Walk In Closets
Parking
- Parking description:Attached, Garage, Garage Door Opener
- Garage:Yes
New listings near 4808 Webber Creek Road
- New
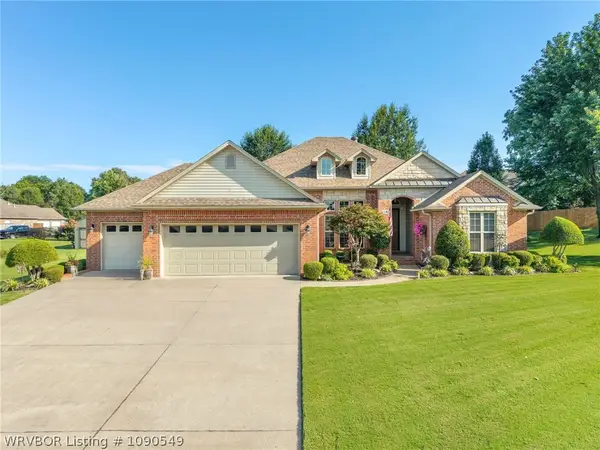 $440,000Active4 beds 3 baths2,170 sq. ft.
2202 Beaver Drive, Van Buren, AR 72956
MLS# 1090549Listed by: WEICHERT, REALTORS - THE GRIFFIN COMPANY - New
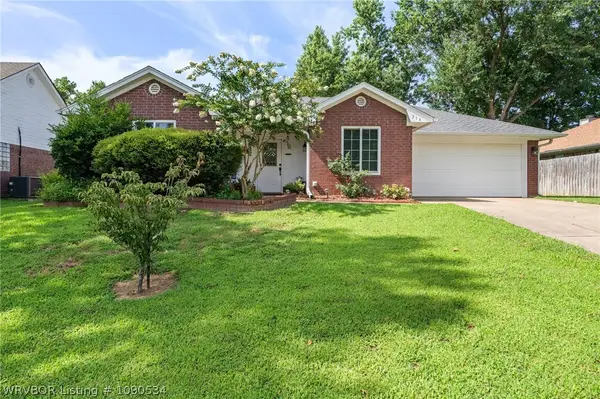 $287,000Active3 beds 2 baths1,645 sq. ft.
314 Mitzi Lane, Van Buren, AR 72956
MLS# 1090534Listed by: KELLER WILLIAMS PLATINUM REALTY - New
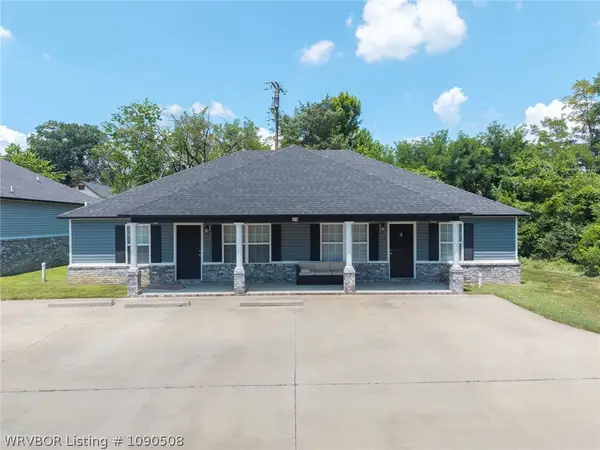 $1,395,000Active-- beds -- baths9,990 sq. ft.
100 N 20th Street, Van Buren, AR 72956
MLS# 1090508Listed by: KELLER WILLIAMS PLATINUM REALTY - New
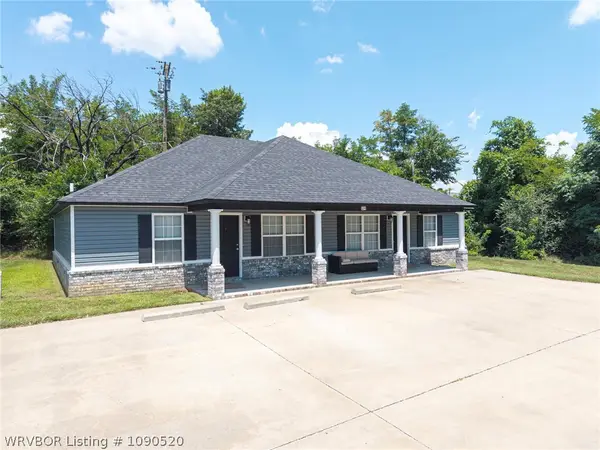 $2,550,000Active-- beds -- baths17,884 sq. ft.
100 N. 20th, VB & 310 Jefferson, Alma Street, Van Buren, AR 72956
MLS# 1090520Listed by: KELLER WILLIAMS PLATINUM REALTY 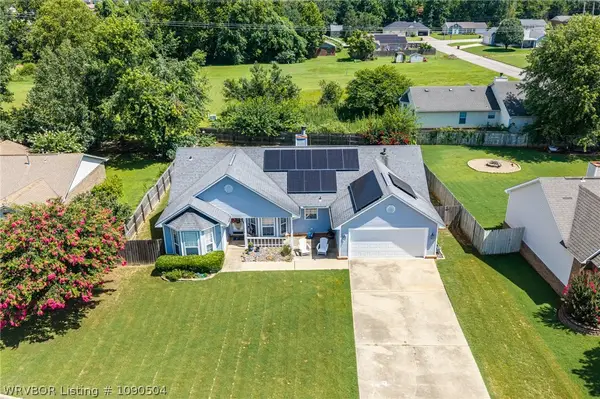 $225,000Pending3 beds 2 baths1,381 sq. ft.
802 Boulder Drive, Van Buren, AR 72956
MLS# 1090504Listed by: KELLER WILLIAMS PLATINUM REALTY- Open Sun, 12 to 1pmNew
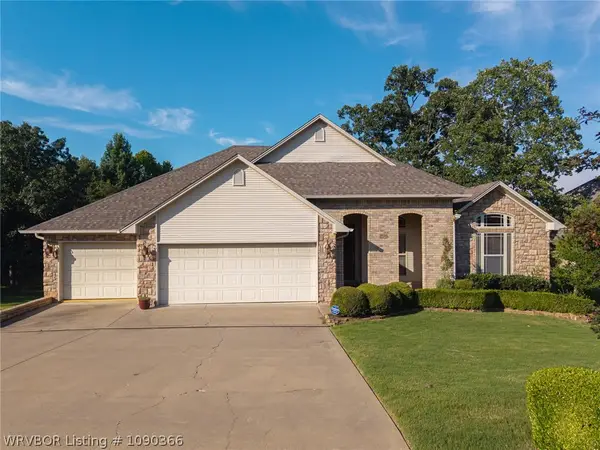 $499,000Active4 beds 3 baths3,034 sq. ft.
2710 Parkway Lane, Van Buren, AR 72956
MLS# 1090366Listed by: SUDAR GROUP - ROGERS - New
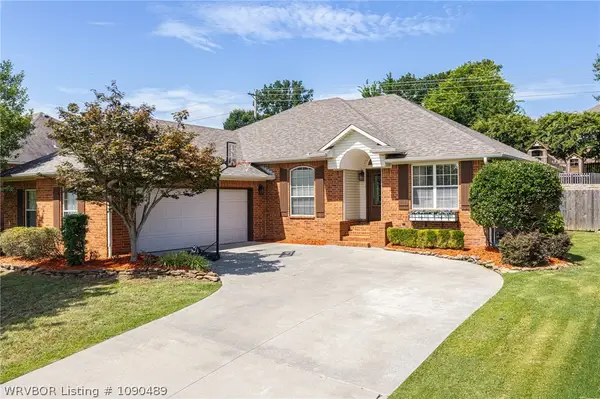 $329,500Active3 beds 2 baths1,922 sq. ft.
2131 Parkridge Drive, Van Buren, AR 72956
MLS# 1090489Listed by: SAGELY & EDWARDS REALTORS - New
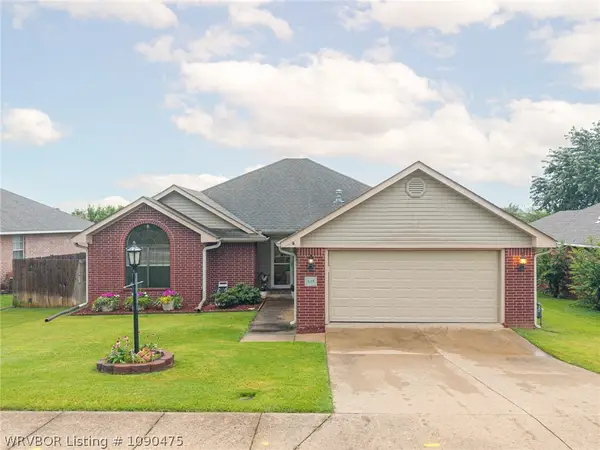 $269,900Active3 beds 2 baths1,824 sq. ft.
243 Northridge Drive, Van Buren, AR 72956
MLS# 1090475Listed by: KELLER WILLIAMS PLATINUM REALTY - New
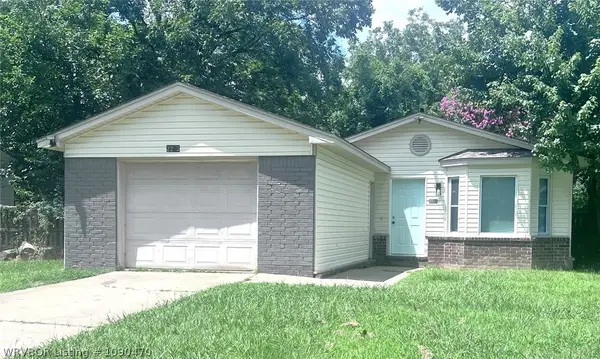 $118,900Active3 beds 2 baths972 sq. ft.
2203 Taft Street, Van Buren, AR 72956
MLS# 1090470Listed by: CHUCK FAWCETT REALTY-VAN BUREN - New
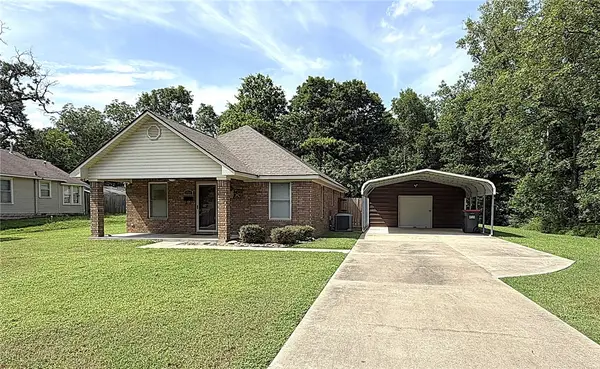 $175,000Active2 beds 1 baths1,090 sq. ft.
1711 Cedar, Van Buren, AR 72956
MLS# 1355754Listed by: JIM WHITE REALTY, INC.


Protect your home and budget from life's surprises with an Assurant Home Warranty, backed by a partner that supports you through every step of homeownership. Explore Plans.
©2026 Century 21 Real Estate LLC. All rights reserved. CENTURY 21®, the CENTURY 21 Logo and C21® are service marks owned by Century 21 Real Estate LLC. Century 21 Real Estate LLC fully supports the principles of the Fair Housing Act and the Equal Opportunity Act. Each office is independently owned and operated. Listing information is deemed reliable but not guaranteed accurate.