
527 Beverly Hills Drive, Van Buren, AR 72956
Local realty services provided by:CENTURY 21 First Choice Realty
Listed by: nick ashford
Office: tabor real estate
MLS#:1091858
Source:AR_FSBOR
Price summary
- Price:$400,000
- Price per sq. ft.:$184.33
About this home
Gorgeous custom home with panoramic River Valley views in the highly desirable Beverly Hills Estates, situated on 1.48 acres just minutes from town. Enjoy the peace and privacy of country living with the convenience of nearby shopping, dining, and amenities. Inside the spacious living room you'll find a wall of windows and skylights to fill the home with natural light all while showcasing breathtaking views. The expansive back deck spans the entire back of the home, offering great entertainment. Cook in your chef’s kitchen with all the goodies and dine with incredible views. The generous primary suite offers three large windows overlooking the River Valley, creating a peaceful and romantic retreat, along with a fully remodeled ensuite featuring a skylight, dual vanities, his-and-hers closets, and a spacious luxury walk-in shower with a rain shower head. Two additional bedrooms share a beautifully remodeled Jack-and-Jill bath with granite countertops and a tiled tub/shower combination. Don't miss out on this one!...
Contact an agent
Home facts
- Year built:1991
- Subdivision & Development:Beverly Hills Estates
- Listing ID #:1091858
- Added:1 day(s) ago
- Updated:September 17, 2026 at 08:50 PM
Rooms and interior
- Bedrooms:3
- Total bathrooms:3
- Full bathrooms:2
- Half bathrooms:1
- Flooring:Ceramic Tile, Vinyl
- Kitchen Description:Dishwasher, Disposal, Microwave, Oven, Range Hood
- Basement:Yes
- Living area:2,170 sq. ft.
Heating and cooling
- Cooling:Central Air
- Heating:Central
- Central air:Yes
Structure and exterior
- Roof:Architectural, Shingle
- Year built:1991
- Building area:2,170 sq. ft.
- Lot area:1.48 Acres
- Lot Features:Cleared, Hardwood Trees, Landscaped, Sloped, Subdivision
- Construction Materials:Brick, Masonite
- Exterior Features:Covered, Deck, Patio, Porch
- Levels:1 Story
Schools
- High school:Van Buren
- Middle school:Van Buren
- Elementary school:Van Buren
Utilities
- Water:Public
- Sewer:Septic Tank
Finances and disclosures
- Price:$400,000
- Price per sq. ft.:$184.33
- Tax amount:$2,183
Features and amenities
- Appliances:Gas Water Heater, Microwave, Oven, Range Hood
- Amenities:Attic, Blinds, Ceiling Fans, Granite Counters, Programmable Thermostat, Skylights, Smoke Detectors, Storage, Walk In Closets
Parking
- Parking description:Attached, Garage, Garage Door Opener
- Garage:Yes
New listings near 527 Beverly Hills Drive
- New
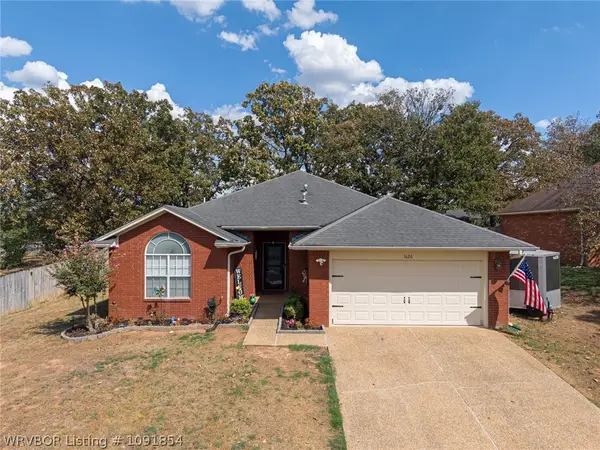 $250,000Active3 beds 2 baths1,660 sq. ft.
1620 Hunter Hill Drive, Van Buren, AR 72956
MLS# 1091854Listed by: THE HERITAGE GROUP REAL ESTATE - BARLING - New
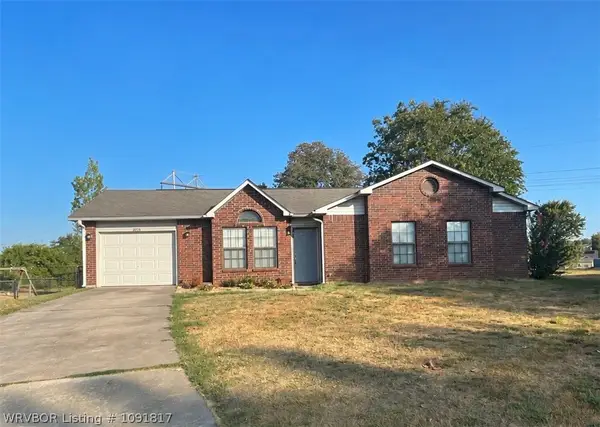 $199,900Active3 beds 2 baths1,131 sq. ft.
2215 Granite Circle, Van Buren, AR 72956
MLS# 1091817Listed by: KELLER WILLIAMS PLATINUM REALTY - New
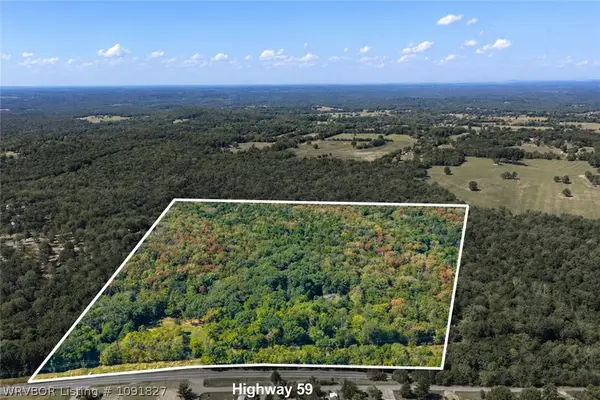 $499,000Active60 Acres
TBD N Hwy 59, Van Buren, AR 72956
MLS# 1091827Listed by: KEVIN CLIFTON REAL ESTATE, INC. - New
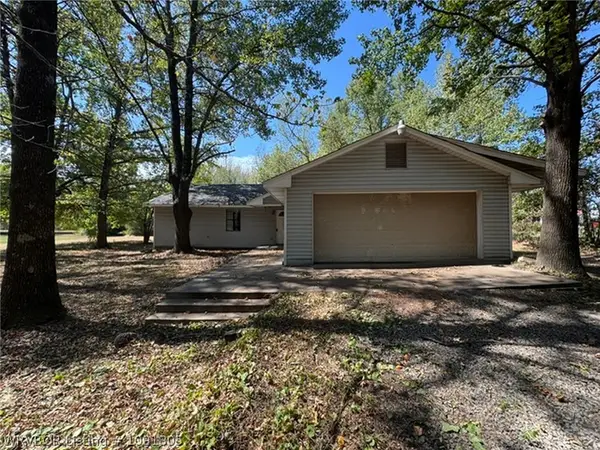 $129,900Active3 beds 2 baths1,512 sq. ft.
863 Anderson Way, Van Buren, AR 72956
MLS# 1091805Listed by: KEITH REAL ESTATE SERVICES - New
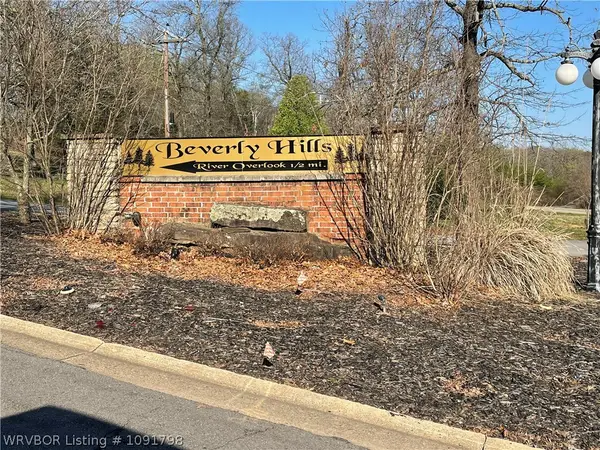 $39,500Active1.07 Acres
TBD Pine Cliff Drive, Van Buren, AR 72956
MLS# 1091798Listed by: BRADFORD & UDOUJ REALTORS - New
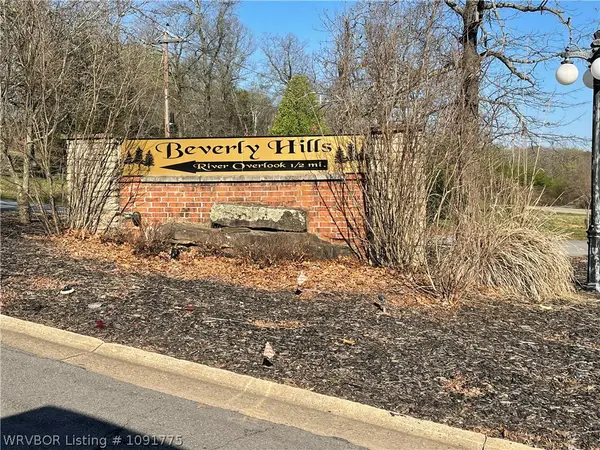 $45,000Active1.11 Acres
TBD Pine Cliff Heights, Van Buren, AR 72956
MLS# 1091775Listed by: BRADFORD & UDOUJ REALTORS - New
 $240,000Active3 beds 2 baths1,642 sq. ft.
2717 Azure Hills Drive, Van Buren, AR 72956
MLS# 1091720Listed by: THE HERITAGE GROUP REAL ESTATE CO.-VAN BUREN - New
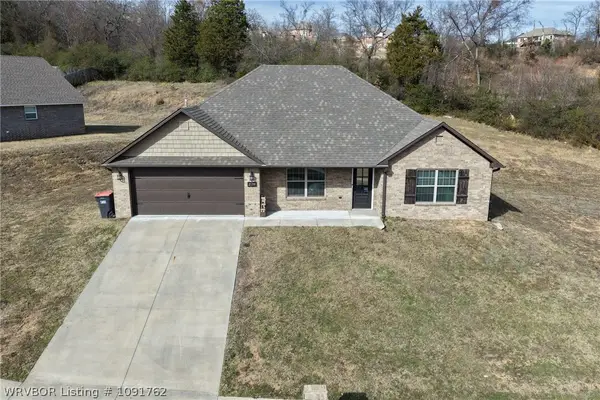 $284,995Active4 beds 2 baths1,669 sq. ft.
2139 Amy Lane, Van Buren, AR 72956
MLS# 1091762Listed by: CARDENAS & ASSOCIATES REALTY LLC - New
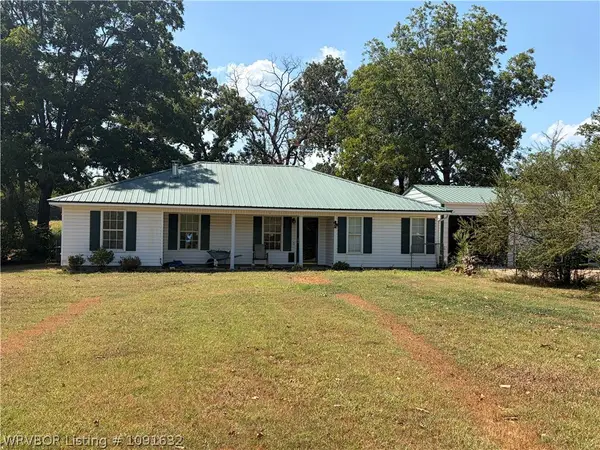 Active3 beds 2 baths1,465 sq. ft.
3901 Webster Branch Road, Van Buren, AR 72956
MLS# 1091632Listed by: WILSON AUCTION REALTY GROUP


Protect your home and budget from life's surprises with an Assurant Home Warranty, backed by a partner that supports you through every step of homeownership. Explore Plans.
©2026 Century 21 Real Estate LLC. All rights reserved. CENTURY 21®, the CENTURY 21 Logo and C21® are service marks owned by Century 21 Real Estate LLC. Century 21 Real Estate LLC fully supports the principles of the Fair Housing Act and the Equal Opportunity Act. Each office is independently owned and operated. Listing information is deemed reliable but not guaranteed accurate.