
802 Boulder Drive, Van Buren, AR 72956
Local realty services provided by:CENTURY 21 First Choice Realty
Listed by: scotty milton
Office: keller williams platinum realty
MLS#:1090504
Source:AR_FSBOR
Price summary
- Price:$225,000
- Price per sq. ft.:$162.93
About this home
Welcome home to this beautifully maintained 3-bedroom, 2-bath home featuring a desirable split floor plan at the end of a quiet street. With its manicured lawn and mature landscaping, this property offers exceptional curb appeal and a warm welcome from the moment you arrive.
Inside, you'll find rich laminate flooring throughout the main living areas, a spacious living room with vaulted ceilings, and a cozy brick gas-log fireplace that serves as the heart of the home. The formal dining room just off the kitchen provides the perfect space for family dinners or entertaining guests, while a convenient hallway pantry offers plenty of additional storage.
Step outside and discover your own private backyard retreat. Cool off in the swimming pool, relax on warm summer evenings, or host gatherings in your personal outdoor oasis.
Ideally located near schools, shopping, and everyday conveniences, this home combines the benefits of a central location with the peace and privacy of being tucked away at the end of the neighborhood. As an added bonus, the home is equipped with solar panels to help reduce energy costs and improve efficiency.
Don't miss the opportunity to own this move-in-ready home that offers comfort, convenience, and outdoor enjoyment all in one package!...
Contact an agent
Home facts
- Year built:1994
- Listing ID #:1090504
- Added:2 day(s) ago
- Updated:July 21, 2026 at 07:52 AM
Rooms and interior
- Bedrooms:3
- Total bathrooms:2
- Full bathrooms:2
- Flooring:Carpet, Ceramic Tile, Laminate
- Kitchen Description:Dishwasher, Microwave, Oven
- Basement:Yes
- Living area:1,381 sq. ft.
Heating and cooling
- Cooling:Central Air, Electric
- Heating:Central, Gas
- Central air:Yes
Structure and exterior
- Roof:Architectural, Shingle
- Year built:1994
- Building area:1,381 sq. ft.
- Lot area:0.27 Acres
- Lot Features:City Lot, Level, Subdivision
- Architectural Style:Traditional
- Construction Materials:Vinyl Siding
- Exterior Features:Deck
- Levels:1 Story
Schools
- High school:Van Buren
- Middle school:Northridge Middle School
- Elementary school:Rena Elementary
Utilities
- Water:Public
- Sewer:Public Sewer
Finances and disclosures
- Price:$225,000
- Price per sq. ft.:$162.93
- Tax amount:$595
Features and amenities
- Appliances:Gas Water Heater, Microwave, Oven
- Amenities:Attic, Cathedral Ceilings, Ceiling Fans, Pantry, Smoke Detectors, Storage, Walk In Closets
- Pool features:Above Ground, Pool, Private
Parking
- Parking description:Attached, Garage, Garage Door Opener
- Garage:Yes
New listings near 802 Boulder Drive
- New
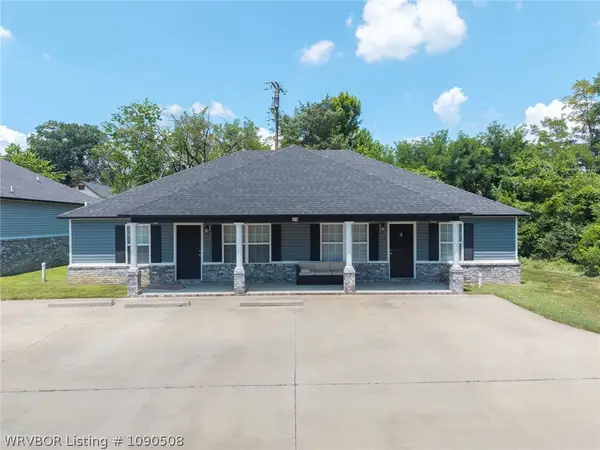 $1,395,000Active-- beds -- baths9,990 sq. ft.
100 N 20th Street, Van Buren, AR 72956
MLS# 1090508Listed by: KELLER WILLIAMS PLATINUM REALTY - New
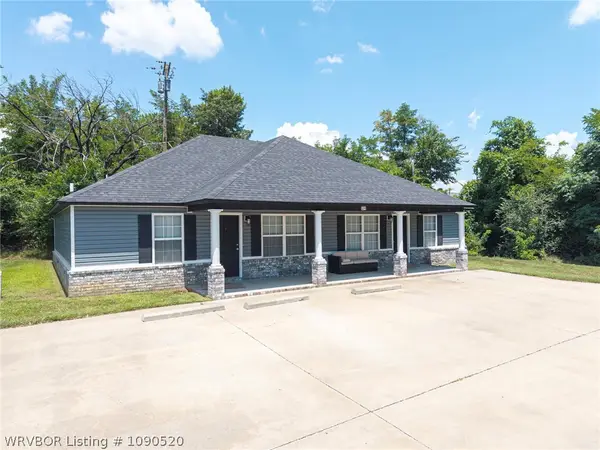 $2,550,000Active-- beds -- baths17,884 sq. ft.
100 N. 20th, VB & 310 Jefferson, Alma Street, Van Buren, AR 72956
MLS# 1090520Listed by: KELLER WILLIAMS PLATINUM REALTY - Open Sun, 12 to 1pmNew
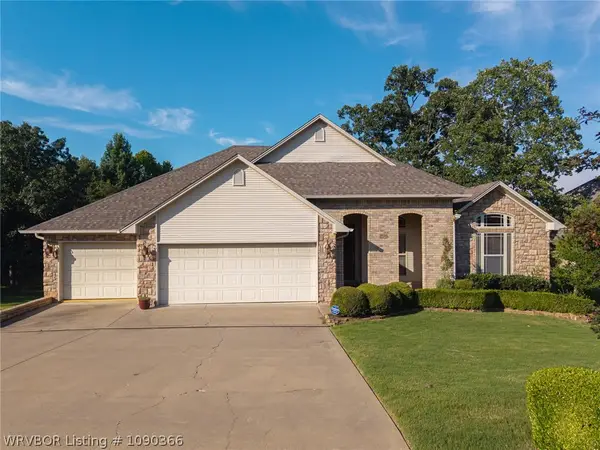 $499,000Active4 beds 3 baths3,034 sq. ft.
2710 Parkway Lane, Van Buren, AR 72956
MLS# 1090366Listed by: SUDAR GROUP - ROGERS - New
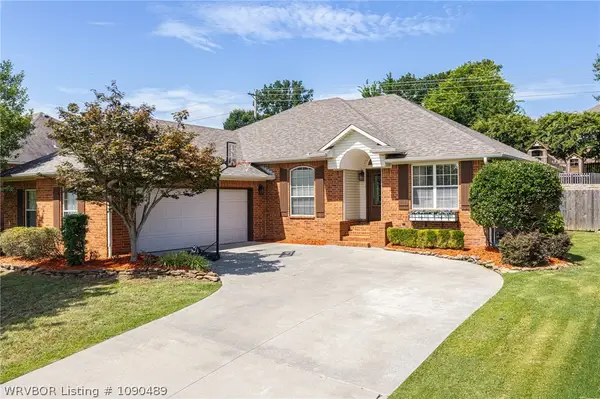 $329,500Active3 beds 2 baths1,922 sq. ft.
2131 Parkridge Drive, Van Buren, AR 72956
MLS# 1090489Listed by: SAGELY & EDWARDS REALTORS - New
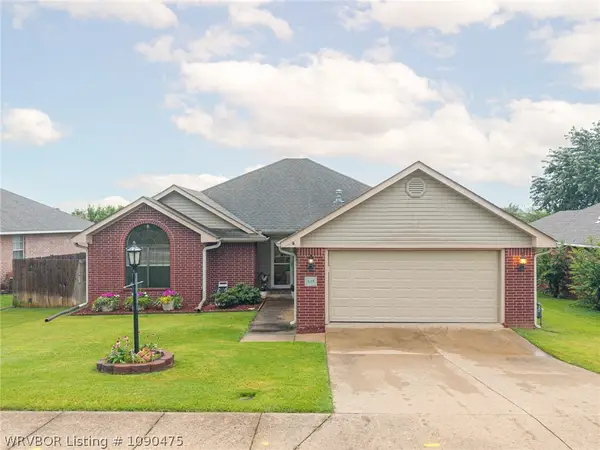 $269,900Active3 beds 2 baths1,824 sq. ft.
243 Northridge Drive, Van Buren, AR 72956
MLS# 1090475Listed by: KELLER WILLIAMS PLATINUM REALTY - New
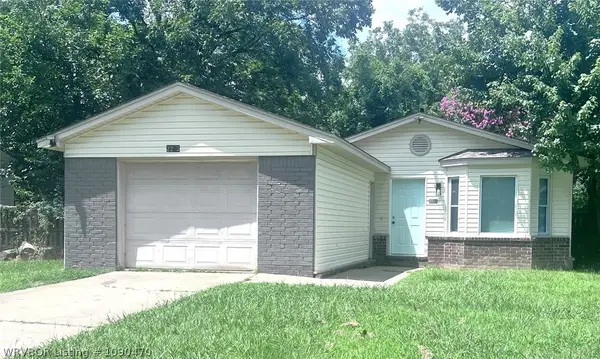 $118,900Active3 beds 2 baths972 sq. ft.
2203 Taft Street, Van Buren, AR 72956
MLS# 1090470Listed by: CHUCK FAWCETT REALTY-VAN BUREN - New
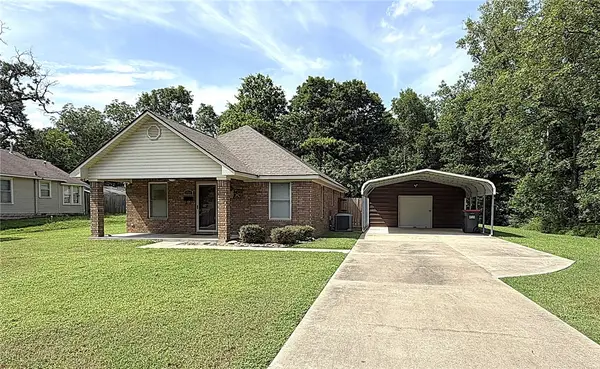 $175,000Active2 beds 1 baths1,090 sq. ft.
1711 Cedar, Van Buren, AR 72956
MLS# 1355754Listed by: JIM WHITE REALTY, INC. - New
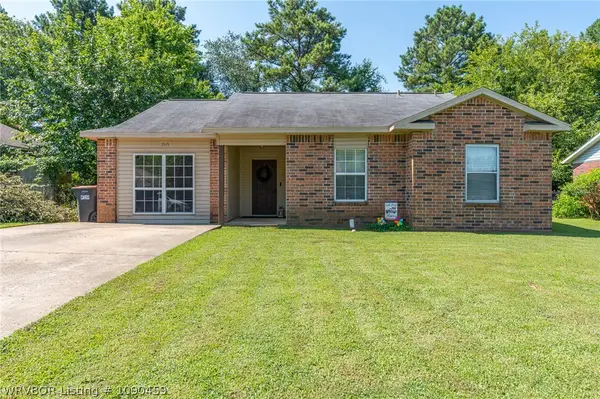 $184,900Active4 beds 1 baths1,280 sq. ft.
1515 Mitzi Lane, Van Buren, AR 72956
MLS# 1090459Listed by: KELLER WILLIAMS PLATINUM REALTY - New
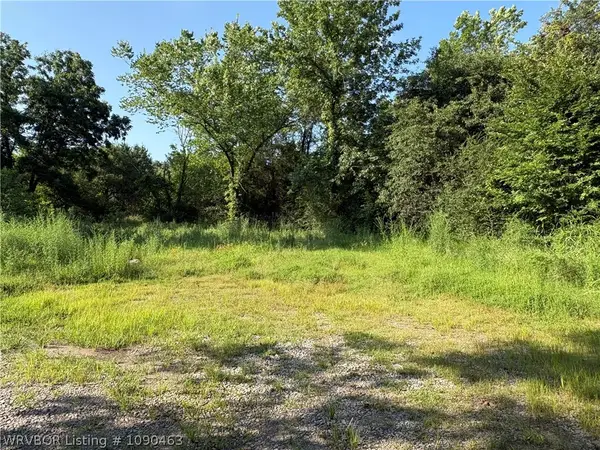 $148,400Active11.2 Acres
5101 Hilltop Road, Van Buren, AR 72956
MLS# 1090463Listed by: KEVIN CLIFTON REAL ESTATE, INC.


Protect your home and budget from life's surprises with an Assurant Home Warranty, backed by a partner that supports you through every step of homeownership. Explore Plans.
©2026 Century 21 Real Estate LLC. All rights reserved. CENTURY 21®, the CENTURY 21 Logo and C21® are service marks owned by Century 21 Real Estate LLC. Century 21 Real Estate LLC fully supports the principles of the Fair Housing Act and the Equal Opportunity Act. Each office is independently owned and operated. Listing information is deemed reliable but not guaranteed accurate.