
907 Lincoln Street, Van Buren, AR 72956
Local realty services provided by:CENTURY 21 First Choice Realty
Listed by: karen beckner
Office: the heritage group real estate co.-van buren
MLS#:1090204
Source:AR_FSBOR
Price summary
- Price:$279,000
- Price per sq. ft.:$127.75
About this home
Welcome to 907 Lincoln Street, a home where quality craftsmanship, generous living space, and exceptional care come together. Offering 2,184 square feet, this 4-bedroom, 2.5-bath home has been lovingly maintained by the same owners for 37 years and is ready for its next chapter.
Designed for both everyday living and entertaining, the home features two spacious living areas, including a welcoming formal living room and a comfortable den that opens directly to the newly remodeled kitchen, creating the perfect gathering space for family and friends. A separate dining room provides an ideal setting for holidays, special occasions, or everyday meals. The updated kitchen offers abundant oak cabinetry, ample workspace, and a functional layout that makes cooking and entertaining a pleasure. The adjoining den is warm and inviting with a gas log fireplace, making it the heart of the home. All four bedrooms are generously sized, with two offering especially large layouts that provide flexibility for growing families, guests, or a home office. Built-in storage throughout the home adds character while maximizing functionality. Step outside to enjoy the covered back patio overlooking the backyard. The detached 24’ x 14’ workshop, complete with 220-volt electrical service and a built-in dust collection system, is a dream for woodworking enthusiasts or anyone needing extra workspace. An additional storage building offers even more room for tools, lawn equipment, or hobbies.
Located in an established Van Buren neighborhood, this home offers timeless appeal, spacious rooms, and a level of care that’s increasingly hard to find. It’s more than just a house—it’s a home that has been loved, meticulously maintained, and is ready to welcome its next owners.
Bonus: The refrigerator, washer, and dryer will convey with an acceptable offer, making this move-in-ready home an even better value.
Karen Beckner...
Contact an agent
Home facts
- Subdivision & Development:Hawkins
- Listing ID #:1090204
- Added:55 day(s) ago
- Updated:September 04, 2026 at 07:30 AM
Rooms and interior
- Bedrooms:4
- Total bathrooms:3
- Full bathrooms:2
- Half bathrooms:1
- Flooring:Carpet, Vinyl
- Kitchen Description:Dishwasher, Plumbed For Ice Maker
- Living area:2,184 sq. ft.
Heating and cooling
- Cooling:Central Air
- Heating:Gas
- Central air:Yes
Structure and exterior
- Roof:Architectural, Shingle
- Building area:2,184 sq. ft.
- Lot area:0.3 Acres
- Lot Features:City Lot, Level
- Architectural Style:Traditional
- Construction Materials:Brick
- Exterior Features:Covered, Porch
- Levels:1 Story
Schools
- High school:Van Buren
- Middle school:Butterfield Junior High
- Elementary school:Parkview Elementary
Utilities
- Water:Public
- Sewer:Public Sewer
Finances and disclosures
- Price:$279,000
- Price per sq. ft.:$127.75
- Tax amount:$464
Features and amenities
- Appliances:Gas Water Heater
- Amenities:Attic, Blinds, Ceiling Fans, Double Pane Windows, Multiple Living Areas, Smoke Detectors, Storage, Vinyl Window, Walk In Closets
Parking
- Parking description:Attached, Garage, Garage Door Opener
- Garage:Yes
New listings near 907 Lincoln Street
- New
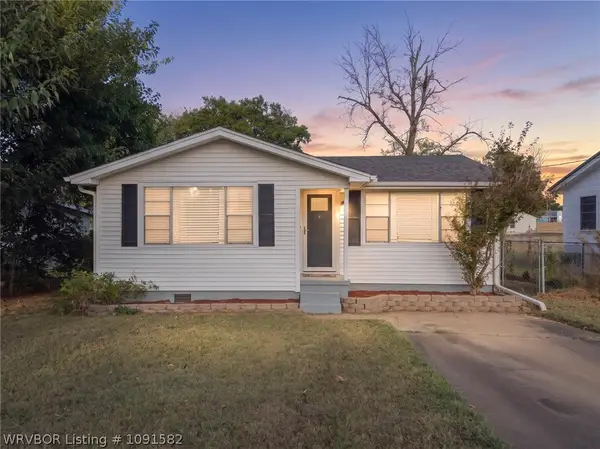 $99,900Active2 beds 1 baths780 sq. ft.
808 Arkansas Street, Van Buren, AR 72956
MLS# 1091582Listed by: JIM WHITE REALTY - New
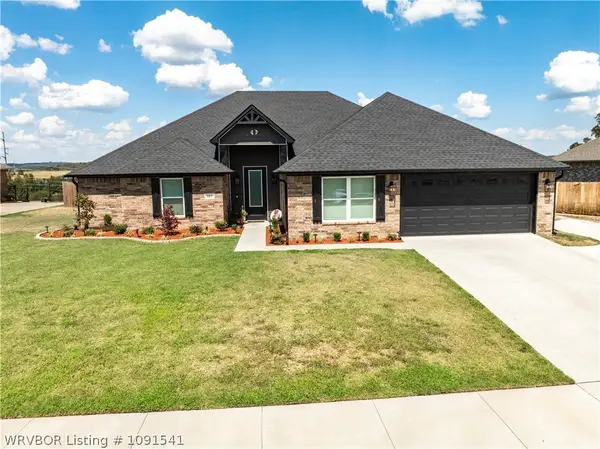 $465,000Active5 beds 2 baths2,682 sq. ft.
601 Legacy Boulevard, Van Buren, AR 72956
MLS# 1091541Listed by: KEVIN CLIFTON REAL ESTATE, INC. - New
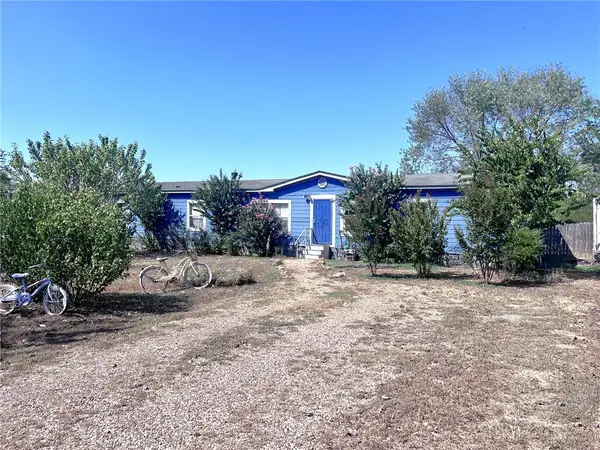 $119,900Active4 beds 3 baths2,128 sq. ft.
4206 Northbrook Circle, Van Buren, AR 72956
MLS# 1360922Listed by: CHUCK FAWCETT REALTY, INC. - New
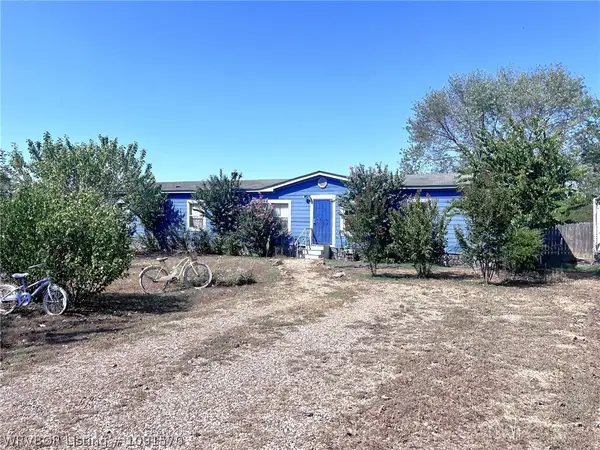 $119,900Active4 beds 3 baths2,128 sq. ft.
4206 E Northbrook Circle, Van Buren, AR 72956
MLS# 1091570Listed by: CHUCK FAWCETT REALTY-VAN BUREN - New
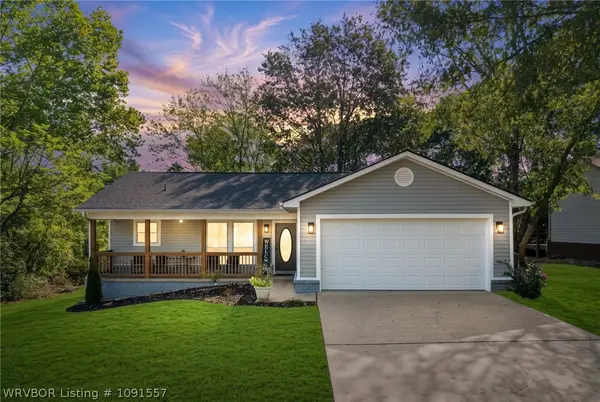 $199,900Active3 beds 2 baths1,034 sq. ft.
2014 N Hills Boulevard, Van Buren, AR 72956
MLS# 1091557Listed by: O'NEAL REAL ESTATE- FORT SMITH - Open Sun, 1 to 3pmNew
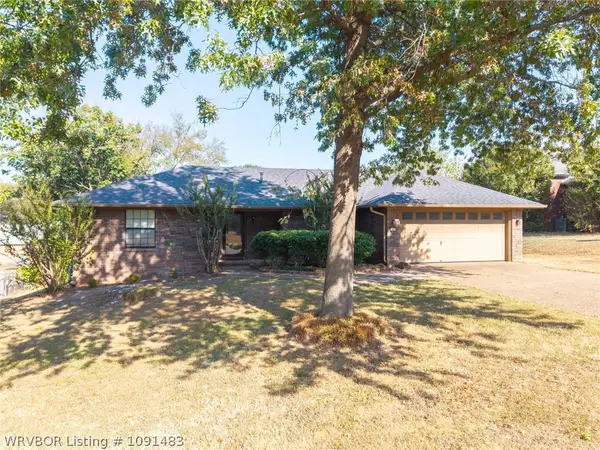 $230,000Active3 beds 2 baths1,528 sq. ft.
1420 N 7th Street, Van Buren, AR 72956
MLS# 1091483Listed by: THE HERITAGE GROUP REAL ESTATE CO.-VAN BUREN - New
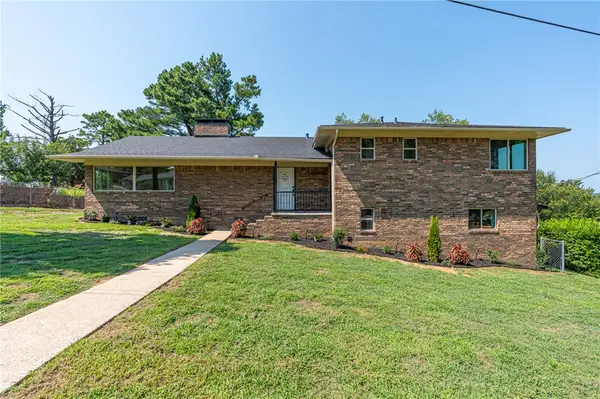 $440,000Active4 beds 4 baths3,024 sq. ft.
1803 Parkview Drive, Van Buren, AR 72956
MLS# 1359833Listed by: KELLER WILLIAMS PLATINUM REALTY - New
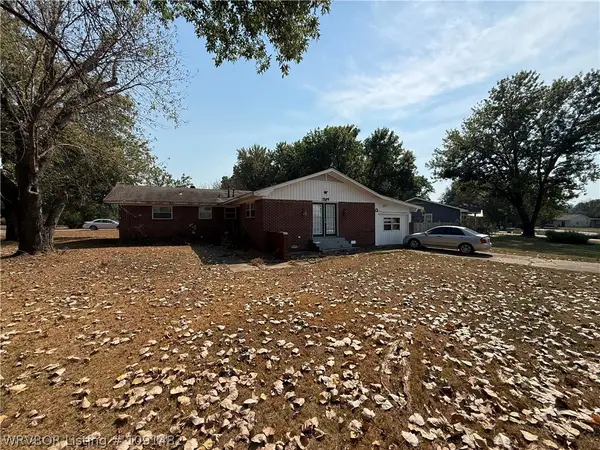 $1Active4 beds 2 baths2,108 sq. ft.
1529 Eastgate, Van Buren, AR 72956
MLS# 1091482Listed by: LOOPER AUCTION & REALTY II, LLC - New
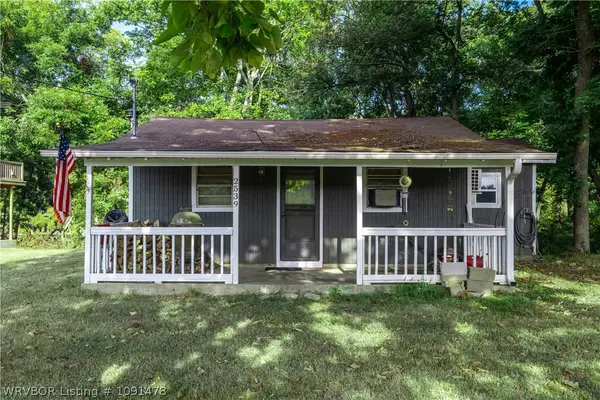 $120,000Active1 beds 1 baths960 sq. ft.
2539 Lee Creek Park Road, Van Buren, AR 72956
MLS# 1091478Listed by: HOMESWEET REALTY - New
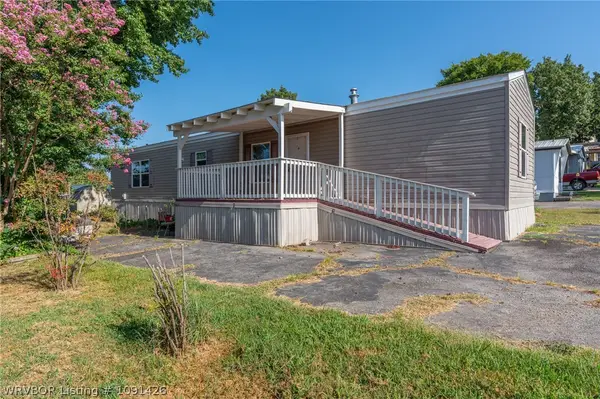 $33,000Active2 beds 2 baths924 sq. ft.
1509 N 36th Street, Van Buren, AR 72956
MLS# 1091426Listed by: KELLER WILLIAMS PLATINUM REALTY


Protect your home and budget from life's surprises with an Assurant Home Warranty, backed by a partner that supports you through every step of homeownership. Explore Plans.
©2026 Century 21 Real Estate LLC. All rights reserved. CENTURY 21®, the CENTURY 21 Logo and C21® are service marks owned by Century 21 Real Estate LLC. Century 21 Real Estate LLC fully supports the principles of the Fair Housing Act and the Equal Opportunity Act. Each office is independently owned and operated. Listing information is deemed reliable but not guaranteed accurate.