
911 Fir Drive, Van Buren, AR 72956
Local realty services provided by:CENTURY 21 First Choice Realty
Listed by: cora cormier
Office: ascend real estate
MLS#:1089127
Source:AR_FSBOR
Price summary
- Price:$639,500
- Price per sq. ft.:$152.81
About this home
Prepare to be captivated. This stunning 4 bed 4 bath two story stuns from the moment you enter the grand foyer with soaring 18 foot ceilings. Dramatic height continues into the living room while 12 foot ceilings grace the formal dining room and office, showcasing gorgeous woodwork and architectural details throughout. Every corner was designed to impress. Entertaining is effortless with a newly remodeled basement featuring it's own mini kitchen and private guest bed/bath-perfect for in-laws, teens, or Airbnb potential. It also includes another expansive room for storage or tools. Step outside to your private oasis: a new in-ground heated pool for year round enjoyment, overlooked by a huge first floor deck perfect for summer evenings. Located in the heart of Van Buren with the convenience you want and the character you crave. This isn't just a home. It's a statement.
Contact an agent
Home facts
- Year built:2004
- Subdivision & Development:Vista North 1
- Listing ID #:1089127
- Added:101 day(s) ago
- Updated:August 27, 2026 at 02:38 PM
Rooms and interior
- Bedrooms:4
- Total bathrooms:4
- Full bathrooms:4
- Flooring:Carpet, Ceramic Tile, Wood
- Kitchen Description:Dishwasher, Disposal, Oven, Plumbed For Ice Maker
- Living area:4,185 sq. ft.
Heating and cooling
- Cooling:Electric
- Heating:Gas
Structure and exterior
- Roof:Architectural, Shingle
- Year built:2004
- Building area:4,185 sq. ft.
- Lot area:0.73 Acres
- Lot Features:City Lot, Cleared, Corner Lot
- Construction Materials:Brick, Vinyl Siding
- Exterior Features:Balcony, Deck, Porch
- Levels:2 Story
Schools
- High school:Van Buren
- Middle school:Northridge Middle School
- Elementary school:City Heights Elementary
Utilities
- Water:Public
- Sewer:Public Sewer
Finances and disclosures
- Price:$639,500
- Price per sq. ft.:$152.81
- Tax amount:$2,527
Features and amenities
- Appliances:Electric Water Heater, Gas Water Heater, Oven
- Amenities:Attic, Blinds, Cathedral Ceilings, Ceiling Fans, Fire Alarm, Pantry, Smoke Detectors, Storage, Storm Shelter, Tile Counters, Walk In Closets
- Pool features:In Ground
Parking
- Parking description:Attached, Garage, Garage Door Opener
- Garage:Yes
New listings near 911 Fir Drive
- New
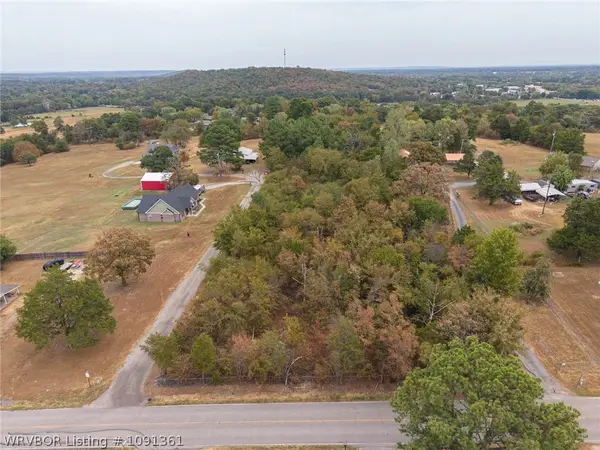 $75,000Active3.2 Acres
TBD N 24th Street, Van Buren, AR 72956
MLS# 1091361Listed by: THE HERITAGE GROUP REAL ESTATE CO.-VAN BUREN - New
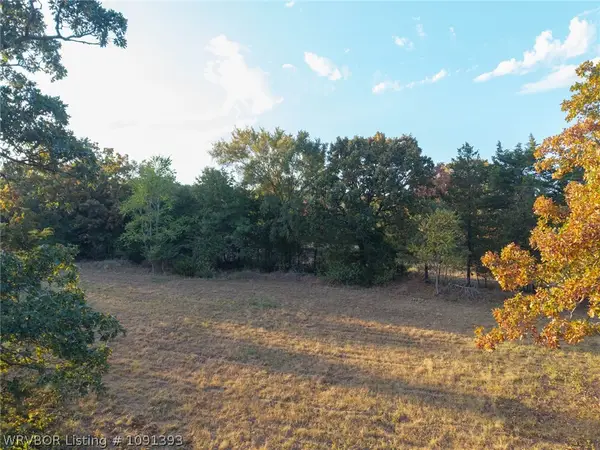 $200,000Active19 Acres
TBD Hwy 282, Van Buren, AR 72956
MLS# 1091393Listed by: JIM WHITE REALTY - New
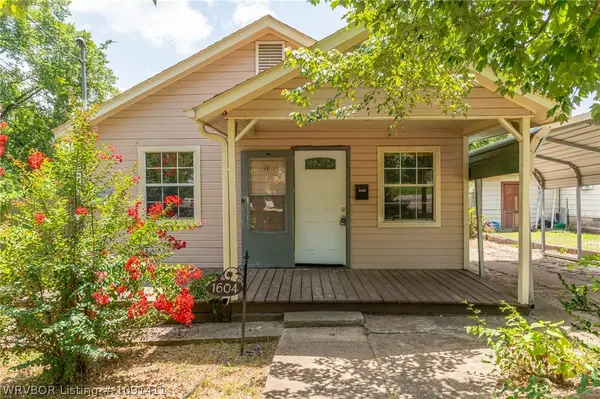 $175,000Active3 beds 3 baths1,518 sq. ft.
1604 Alma Boulevard, Van Buren, AR 72956
MLS# 1091411Listed by: RIVERSTONE REALTY - New
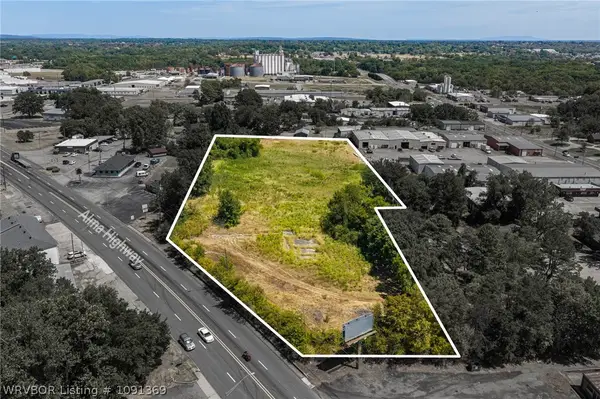 $475,000Active4.14 Acres
TBD Hwy 64, Van Buren, AR 72956
MLS# 1091369Listed by: JIMMY BELL REAL ESTATE - New
 $550,000Active2.42 Acres
TBD Fayetteville Road, Van Buren, AR 72956
MLS# 1091283Listed by: JIMMY BELL REAL ESTATE - New
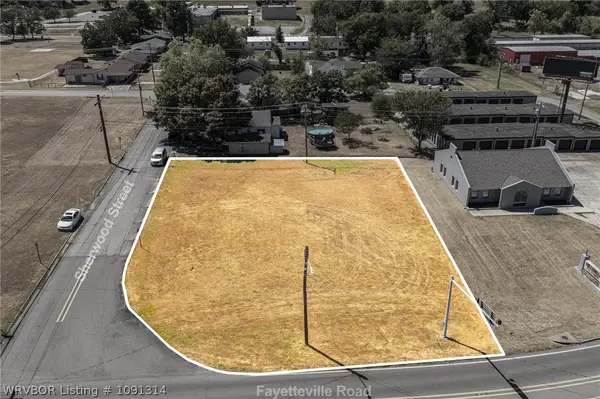 $165,000Active0.49 Acres
TBD Fayetteville Road, Van Buren, AR 72956
MLS# 1091314Listed by: JIMMY BELL REAL ESTATE - New
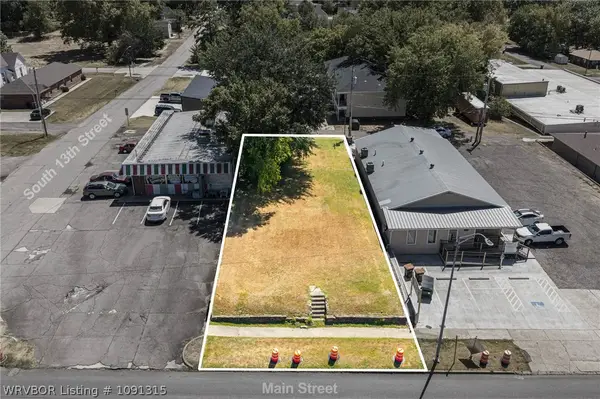 $55,000Active0.18 Acres
TBD Main Street, Van Buren, AR 72956
MLS# 1091315Listed by: JIMMY BELL REAL ESTATE - New
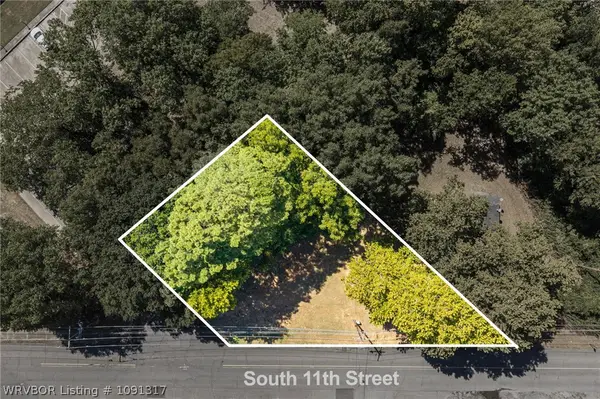 $17,900Active0.18 Acres
TBD S 11th Street, Van Buren, AR 72956
MLS# 1091317Listed by: JIMMY BELL REAL ESTATE - New
 $349,000Active3 beds 2 baths2,406 sq. ft.
1907 N Rudy Road, Van Buren, AR 72956
MLS# 1091327Listed by: THE HERITAGE GROUP REAL ESTATE CO.-VAN BUREN - New
 $410,000Active4 beds 2 baths2,296 sq. ft.
2304 Vail Drive, Van Buren, AR 72956
MLS# 1091304Listed by: COLLIER & ASSOCIATES


Protect your home and budget from life's surprises with an Assurant Home Warranty, backed by a partner that supports you through every step of homeownership. Explore Plans.
©2026 Century 21 Real Estate LLC. All rights reserved. CENTURY 21®, the CENTURY 21 Logo and C21® are service marks owned by Century 21 Real Estate LLC. Century 21 Real Estate LLC fully supports the principles of the Fair Housing Act and the Equal Opportunity Act. Each office is independently owned and operated. Listing information is deemed reliable but not guaranteed accurate.