
28 Ballard Road, Vilonia, AR 72173
Local realty services provided by:CENTURY 21 PORTFOLIO
28 Ballard Road,Vilonia, AR 72173
$220,000
- 3 Beds
- 2 Baths
- 1,260 sq. ft.
- Single family
- Active
Listed by: emily walter
Office: remax ultimate
MLS#:26044295
Source:AR_CARMLS
Price summary
- Price:$220,000
- Price per sq. ft.:$174.6
About this home
Lovely move in ready 3 bed 2 bath home that sits on 1 acre of land! Open concept when you first enter with kitchen and living area making it ideal for entertaining. Granite counters, stainless steel appliances, with tons of cabinets and counter space! Three bedrooms on same side of house. Spacious primary with a walk in closet that doubles as a safe room/storm shelter. En euite bathroom has granite counters and a nice walk in shower. Two guest rooms and bathroom as well as a very large laundry room offering enough space for an deep freezer. Outside the 1 acre yard is fully fenced in the back and features two outdoor storage buildings as well as a leveled pad ready for a shop or garage to be built. This home is a dream and perfectly situated outside of Vilonia city limits between Cabot, Conway, the Airforce Base, etc.!
Contact an agent
Home facts
- Year built:2017
- Subdivision & Development:Metes & Bounds
- Listing ID #:26044295
- Added:1 day(s) ago
- Updated:November 04, 2026 at 04:49 PM
Rooms and interior
- Bedrooms:3
- Total bathrooms:2
- Full bathrooms:2
- Flooring:Carpet, Tile
- Dining Description:Eat-In Kitchen
- Kitchen Description:Built-In Stove, Disposal, Free-Standing Stove
- Bedroom Description:3 Bedrooms Same Level, Primary Bedroom/Main Level
- Living area:1,260 sq. ft.
Structure and exterior
- Roof:Architectural Shingle
- Year built:2017
- Building area:1,260 sq. ft.
- Lot area:1 Acres
- Lot Features:Cleared, Not in Subdivision, Sloped, Wooded
- Architectural Style:Traditional
- Construction Materials:Metal/Vinyl Siding
- Exterior Features:Patio
- Foundation Description:Slab
- Levels:1 Story
Utilities
- Water:Water Heater-Electric
- Sewer:Septic
Finances and disclosures
- Price:$220,000
- Price per sq. ft.:$174.6
- Tax amount:$1,665
Features and amenities
- Appliances:Built-In Stove, Disposal, Free-Standing Stove
- Laundry features:Dryer Connection-Electric, Laundry Room, Washer Connection
- Amenities:Sheet Rock, Sheet Rock Ceiling, Walk-In Closet(s), Walk-in Shower
Parking
- Parking description:Parking Pads
New listings near 28 Ballard Road
- Open Sat, 2 to 4pmNew
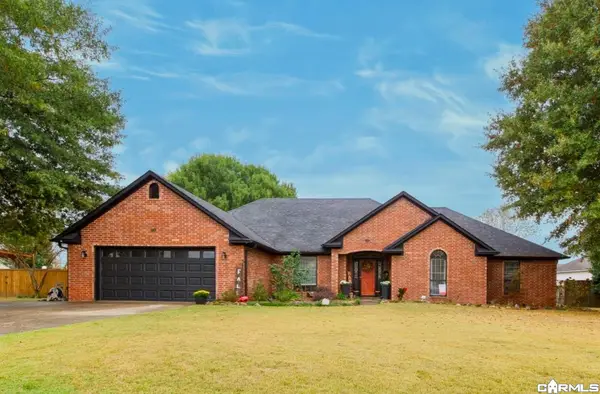 $360,000Active4 beds 2 baths2,280 sq. ft.
13 Ross Drive, Vilonia, AR 72173
MLS# 26044197Listed by: LPT REALTY NLR - New
 $285,000Active4 beds 2 baths1,814 sq. ft.
6 Palamino Drive, Vilonia, AR 72173
MLS# 26043610Listed by: REMAX ULTIMATE  $322,000Active3 beds 2 baths1,761 sq. ft.
9 Ridge View Street, Vilonia, AR 72173
MLS# 26042838Listed by: HOMEWARD REALTY $329,500Active3 beds 2 baths1,911 sq. ft.
13 Ridge View Street, Vilonia, AR 72173
MLS# 26042840Listed by: HOMEWARD REALTY $445,999Active4 beds 4 baths3,200 sq. ft.
33 Goff St Street, Vilonia, AR 72173
MLS# 26042829Listed by: BACK PORCH REALTY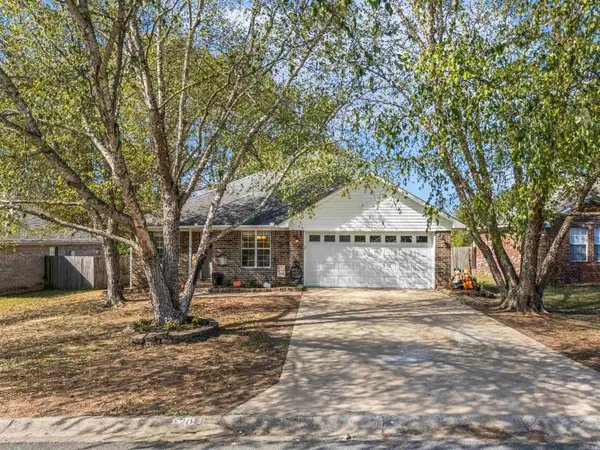 $210,000Active3 beds 2 baths1,272 sq. ft.
20 Whispering Wind, Vilonia, AR 72173
MLS# 26042415Listed by: MVP REAL ESTATE $774,950Active5 beds 5 baths3,441 sq. ft.
42 Oakwood Drive, Vilonia, AR 72173
MLS# 26042115Listed by: MICHELE PHILLIPS & CO. REALTORS $465,000Active4 beds 2 baths2,520 sq. ft.
5 N Star Cv, Vilonia, AR 72173
MLS# 26041717Listed by: IREALTY ARKANSAS - SHERWOOD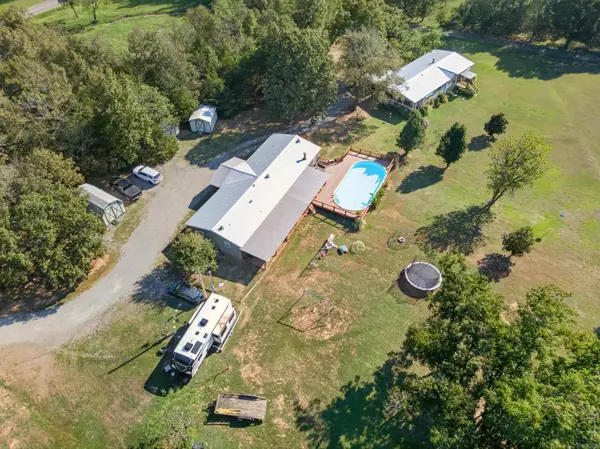 $490,000Active-- beds 4 baths3,830 sq. ft.
153 & 155 Otto Road, Vilonia, AR 72173
MLS# 26041684Listed by: SIRIUS REAL ESTATE


Protect your home and budget from life's surprises with an Assurant Home Warranty, backed by a partner that supports you through every step of homeownership. Explore Plans.
©2026 Century 21 Real Estate LLC. All rights reserved. CENTURY 21®, the CENTURY 21 Logo and C21® are service marks owned by Century 21 Real Estate LLC. Century 21 Real Estate LLC fully supports the principles of the Fair Housing Act and the Equal Opportunity Act. Each office is independently owned and operated. Listing information is deemed reliable but not guaranteed accurate.