
18401 W Highway 28, Waldron, AR 72958
Local realty services provided by:CENTURY 21 United
18401 W Highway 28,Waldron, AR 72958
$550,000
- 4 Beds
- 2 Baths
- 1,960 sq. ft.
- Single family
- Active
Listed by: amanda sullivan
Office: white stone real estate
MLS#:26030741
Source:AR_CARMLS
Price summary
- Price:$550,000
- Price per sq. ft.:$280.61
About this home
Nestled at the foot of Poteau Mountain, and bordering National Forest on TWO sides, this 96.67± acre property is stunning. Offering rolling pasture, hardwood and pine timber, 2 ponds, and a creek, all with direct mountain views. The 4 bedroom, 2 bath, 1,960 sq ft home is set on a permanent foundation well back from Hwy 28, surrounded by mature trees for privacy and shade. A well appointed space with tankless hot water heater, and space for the whole family. The kitchen features a large island, faux stone vent hood, and a farmhouse sink, with an open layout that flows into the dining and living areas. Cross-fencing and trails are already in place, making this a turn-key setup for cattle, horses, or serious hunting. Whether you're looking for a working farm, a hunting retreat, or simply room to spread out, this Scott County property delivers it all. Don't miss your chance to own acreage at the base of the mountain — schedule your showing today.
Contact an agent
Home facts
- Year built:2019
- Subdivision & Development:Metes & Bounds
- Listing ID #:26030741
- Added:45 day(s) ago
- Updated:September 12, 2026 at 02:29 PM
Rooms and interior
- Bedrooms:4
- Total bathrooms:2
- Full bathrooms:2
- Flooring:Vinyl
- Dining Description:Breakfast Bar, Separate Dining Room
- Kitchen Description:Dishwasher, Electric Range, Free-Standing Stove, Pantry
- Bedroom Description:4 Bedrooms Same Level, Guest Bedroom on Main Level, Primary Bedroom Apart, Primary Bedroom/Main Level
- Living area:1,960 sq. ft.
Heating and cooling
- Cooling:Central Cool-Electric
- Heating:Central Heat-Electric
Structure and exterior
- Roof:Composition
- Year built:2019
- Building area:1,960 sq. ft.
- Lot area:96.67 Acres
- Lot Features:Cleared, Creek, Level, National Forest Boundaries, Not in Subdivision, Pond, Rural Property, Wooded
- Architectural Style:Country, Ranch, Traditional
- Exterior Features:Covered Patio, Deck, Patio, Porch
- Foundation Description:Crawl Space
- Levels:1 Story
Utilities
- Water:Water Heater-Electric, Well
- Sewer:Septic
Finances and disclosures
- Price:$550,000
- Price per sq. ft.:$280.61
- Tax amount:$152
Features and amenities
- Appliances:Dishwasher, Electric Range, Free-Standing Stove
- Laundry features:Dryer Connection-Electric, Laundry Room, Washer Connection
- Amenities:Built-Ins, Dry Bar, Gated Entrance, Sheet Rock, Sheet Rock Ceiling, Smoke Detector(s)
- Pool features:Above Ground Pool
Parking
- Parking description:Four Car or More, Parking Pads
New listings near 18401 W Highway 28
- New
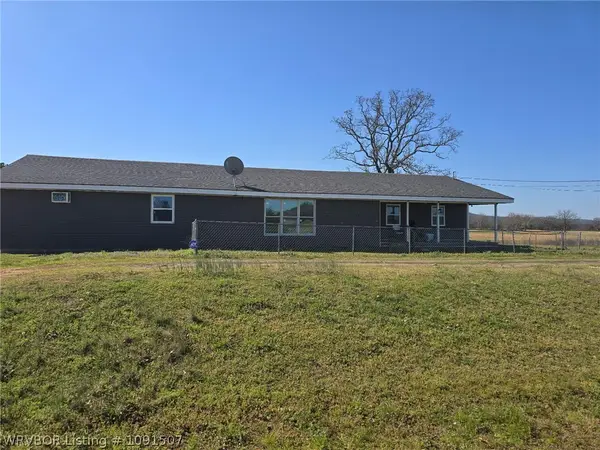 $210,000Active5 beds 3 baths2,272 sq. ft.
7831 E 80 Highway, Waldron, AR 72958
MLS# 1091507Listed by: CHUCK FAWCETT REALTY FSM 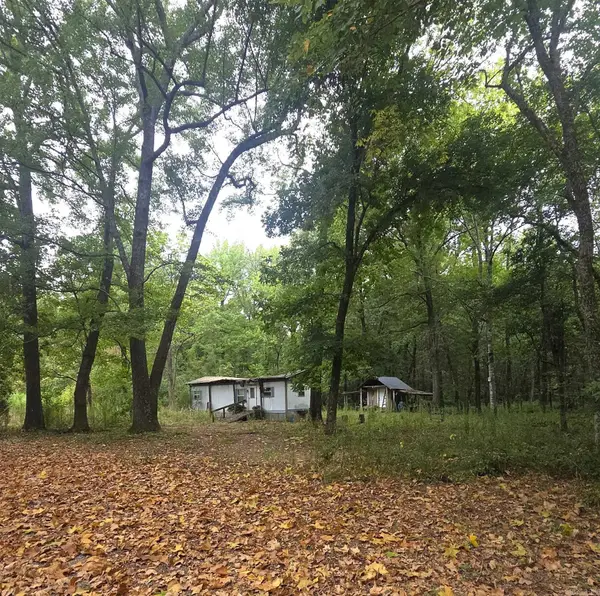 $50,000Active0.58 Acres
4901 Lakewood Road, Waldron, AR 72958
MLS# 26034575Listed by: SELECT REALTY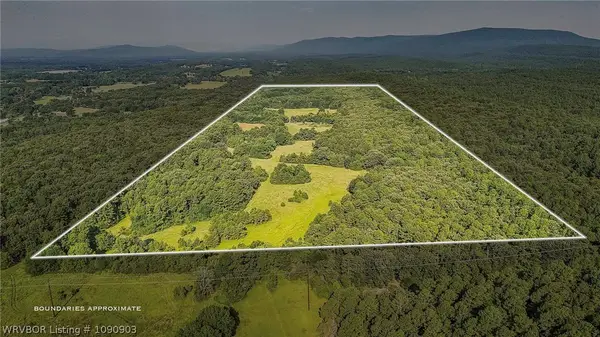 $370,000Active123 Acres
TBD Square Rock Road, Waldron, AR 72958
MLS# 1090903Listed by: THE HERITAGE GROUP REAL ESTATE - BARLING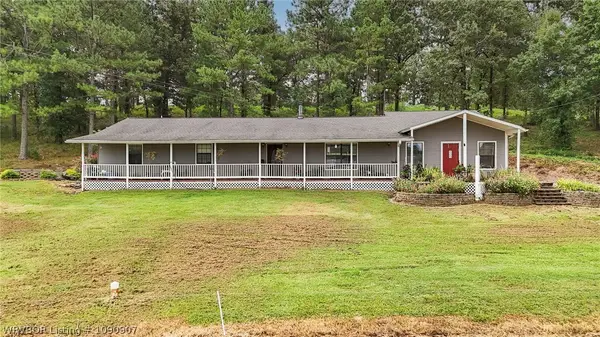 $999,500Active4 beds 3 baths2,292 sq. ft.
1357 Square Rock Road, Waldron, AR 72958
MLS# 1090907Listed by: THE HERITAGE GROUP REAL ESTATE - BARLING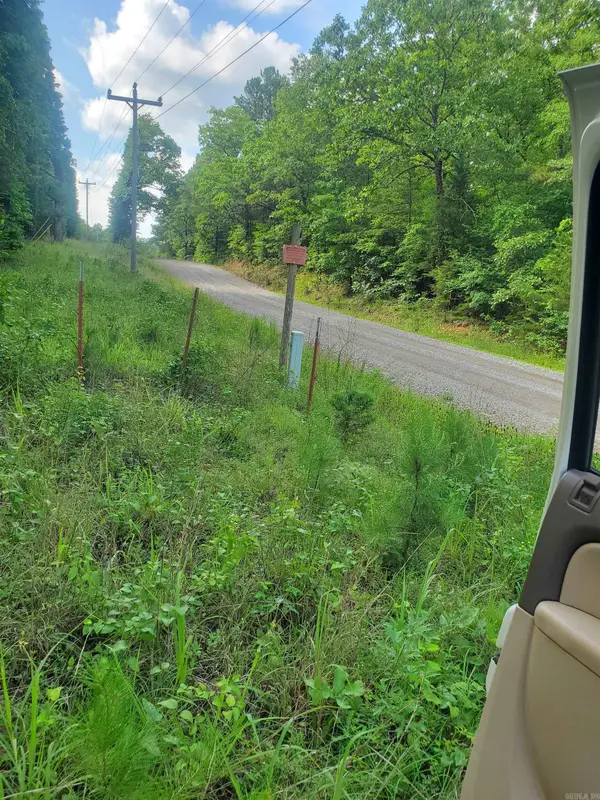 $240,000Active40 Acres
TBD Nella Road, Waldron, AR 72958
MLS# 26030845Listed by: HOLLY SPRINGS REAL ESTATE $140,000Active3 beds 2 baths1,150 sq. ft.
866 Ladonya Street, Waldron, AR 72958
MLS# 1090562Listed by: MOUNTAIN VISTA REAL ESTATE LLC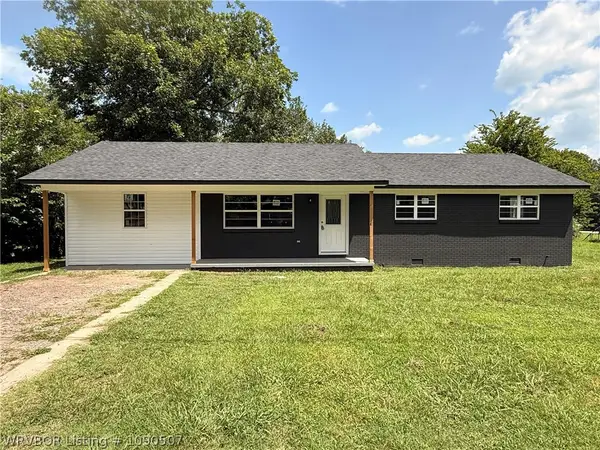 $139,900Pending3 beds 2 baths1,592 sq. ft.
352 W 5th Street, Waldron, AR 72958
MLS# 1090507Listed by: WEICHERT, REALTORS - THE GRIFFIN COMPANY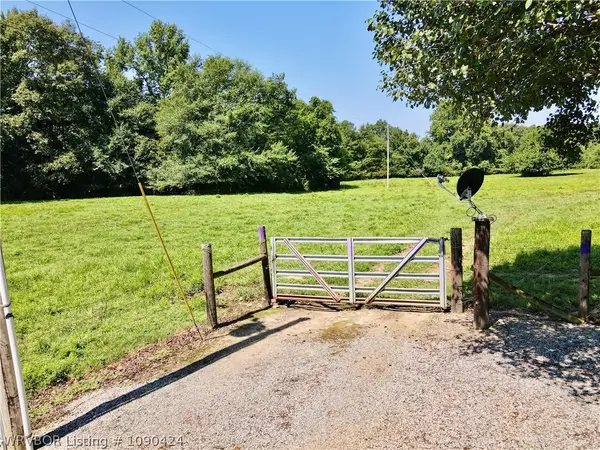 $450,000Active92 Acres
TBD Jones Creek Road, Waldron, AR 72958
MLS# 1090424Listed by: WEICHERT, REALTORS - THE GRIFFIN COMPANY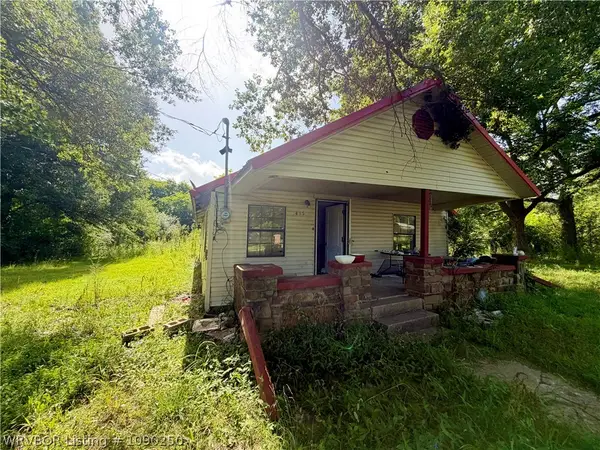 $37,500Active3 beds 2 baths1,576 sq. ft.
415 Red Bud Street, Waldron, AR 72958
MLS# 1090250Listed by: MCGRAW REALTORS


Protect your home and budget from life's surprises with an Assurant Home Warranty, backed by a partner that supports you through every step of homeownership. Explore Plans.
©2026 Century 21 Real Estate LLC. All rights reserved. CENTURY 21®, the CENTURY 21 Logo and C21® are service marks owned by Century 21 Real Estate LLC. Century 21 Real Estate LLC fully supports the principles of the Fair Housing Act and the Equal Opportunity Act. Each office is independently owned and operated. Listing information is deemed reliable but not guaranteed accurate.