833 Washington Street, Waldron, AR 72958
Local realty services provided by:CENTURY 21 First Choice Realty
Listed by:
 Andrea Dickerson(918) 636 - 1911CENTURY 21 First Choice Realty
Office: century 21 first choice realty
MLS#:1092240
Source:AR_FSBOR
Price summary
- Price:$139,900
- Price per sq. ft.:$62.79
About this home
Bring your ideas and make this one your own! This brick 3-bedroom, 2.5-bath home offers a spacious and functional layout with plenty of opportunity for cosmetic updates and personalization. Inside, you’ll find a comfortable den, formal dining room, and a sliding door that opens directly to the covered back patio, providing additional space to relax or entertain outdoors. The home also features a one-car attached garage along with an additional building that adds even more versatility to the property. Complete with an additional half bath, storage space, and room for a workshop, hobbies, projects, or other uses, this extra building offers plenty of possibilities.
With multiple living and work spaces, a covered patio, and additional storage, this property has plenty to work with for someone ready to add their own style and updates. Property is being sold AS-IS.
Contact an agent
Home facts
- Year built:1970
- Subdivision & Development:Woods
- Listing ID #:1092240
- Added:18 day(s) ago
- Updated:October 22, 2026 at 02:19 PM
Rooms and interior
- Bedrooms:3
- Total bathrooms:3
- Full bathrooms:2
- Half bathrooms:1
- Flooring:Carpet, Ceramic Tile, Laminate, Simulated Wood, Wood
- Kitchen Description:Dishwasher
- Living area:2,228 sq. ft.
Heating and cooling
- Cooling:Central Air
- Heating:Central
- Central air:Yes
Structure and exterior
- Roof:Architectural, Shingle
- Year built:1970
- Building area:2,228 sq. ft.
- Lot area:0.25 Acres
- Lot Features:Level
- Construction Materials:Brick, Vinyl Siding
- Exterior Features:Covered
- Levels:1 Story
Schools
- High school:Waldron
- Middle school:Waldron
- Elementary school:Waldron
Utilities
- Water:Public
Finances and disclosures
- Price:$139,900
- Price per sq. ft.:$62.79
- Tax amount:$232
Features and amenities
- Appliances:Gas Water Heater
Parking
- Parking description:Attached
New listings near 833 Washington Street
- New
 $375,000Active3 beds 3 baths2,700 sq. ft.
8401 S Highway 71, Waldron, AR 72958
MLS# 1092526Listed by: KELLER WILLIAMS PLATINUM REALTY - New
 $350,000Active3.2 Acres
TBD S 71 Highway, Waldron, AR 72958
MLS# 1092380Listed by: WEICHERT, REALTORS - THE GRIFFIN COMPANY  $1Pending2 beds 1 baths798 sq. ft.
850 5th Street, Waldron, AR 72958
MLS# 1092251Listed by: LOOPER AUCTION & REALTY II, LLC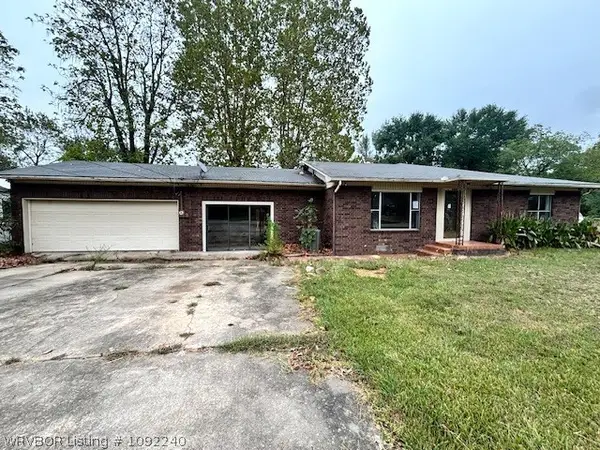
 $139,900Active3 beds 3 baths2,228 sq. ft.
833 Washington Street, Waldron, AR 72958
MLS# 1092240Listed by: CENTURY 21 FIRST CHOICE REALTY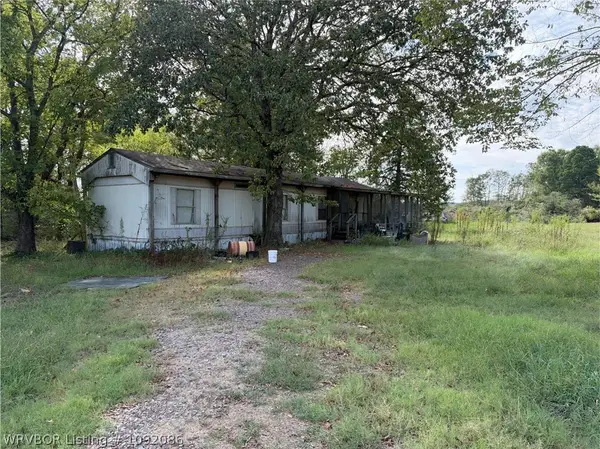 $1Pending3 beds 1 baths840 sq. ft.
3018 Rebeccas Road, Waldron, AR 72958
MLS# 1092086Listed by: LOOPER AUCTION & REALTY II, LLC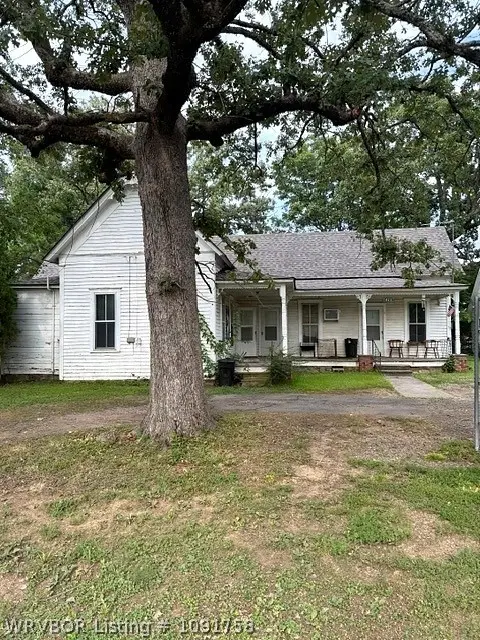 $109,900Active4 beds 3 baths1,740 sq. ft.
423 Pine Street, Waldron, AR 72958
MLS# 1091758Listed by: OAK AND MAIN REALTY GROUP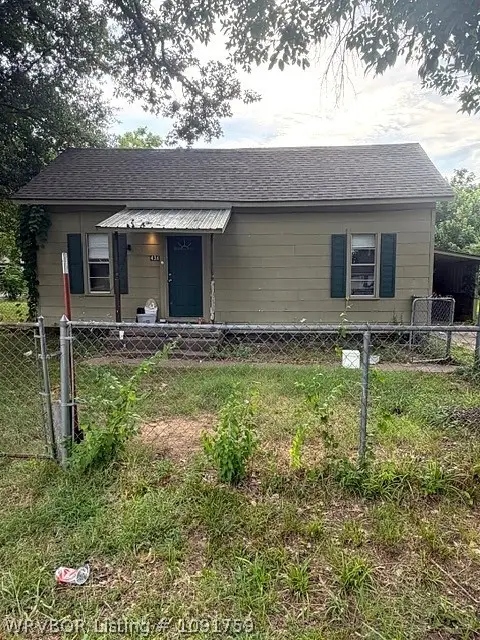 $69,500Active3 beds 2 baths1,272 sq. ft.
436 Pine Street, Waldron, AR 72958
MLS# 1091759Listed by: OAK AND MAIN REALTY GROUP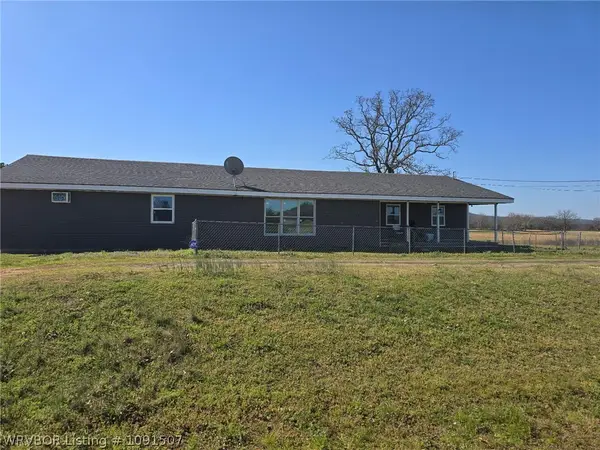 $209,000Active5 beds 3 baths2,272 sq. ft.
7831 E 80 Highway, Waldron, AR 72958
MLS# 1091507Listed by: CHUCK FAWCETT REALTY FSM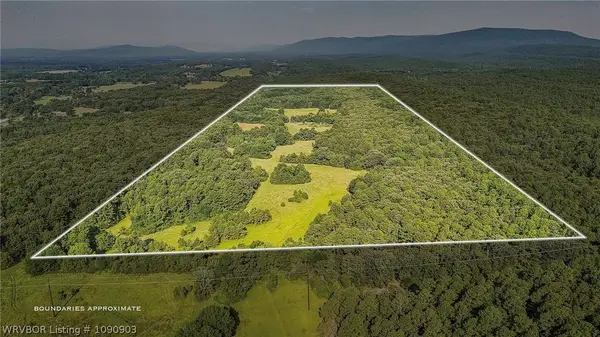 $370,000Active123 Acres
TBD Square Rock Road, Waldron, AR 72958
MLS# 1090903Listed by: THE HERITAGE GROUP REAL ESTATE - BARLING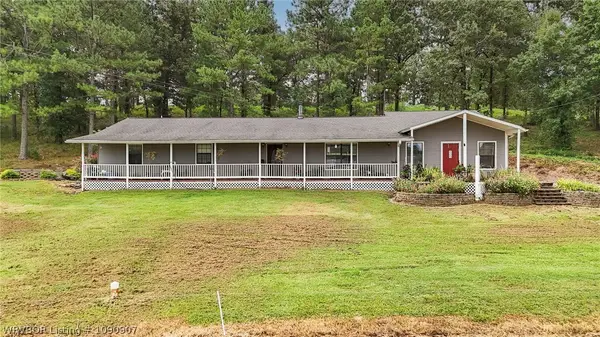 $999,500Active4 beds 3 baths2,292 sq. ft.
1357 Square Rock Road, Waldron, AR 72958
MLS# 1090907Listed by: THE HERITAGE GROUP REAL ESTATE - BARLING


Protect your home and budget from life's surprises with an Assurant Home Warranty, backed by a partner that supports you through every step of homeownership. Explore Plans.
©2026 Century 21 Real Estate LLC. All rights reserved. CENTURY 21®, the CENTURY 21 Logo and C21® are service marks owned by Century 21 Real Estate LLC. Century 21 Real Estate LLC fully supports the principles of the Fair Housing Act and the Equal Opportunity Act. Each office is independently owned and operated. Listing information is deemed reliable but not guaranteed accurate.