
352 W 5th Street, Waldron, AR 72958
Local realty services provided by:CENTURY 21 First Choice Realty
Listed by: jennifer schmidt
Office: weichert, realtors - the griffin company
MLS#:1090507
Source:AR_FSBOR
Price summary
- Price:$139,900
- Price per sq. ft.:$87.88
About this home
Welcome Home! This beautifully updated, move-in-ready traditional home offers the perfect blend of modern upgrades and classic comfort. Boasting 3 bedrooms, 2 full baths, and nearly 1,600 square feet of level, single-story living space, this property has been completely transformed from top to bottom. Step inside to find an inviting split floor plan featuring all-new flooring, contemporary new lighting, and fresh updates throughout. The heart of the home is the stunning, brand-new eat-in kitchen, which comes fully equipped with pristine new cabinets, elegant granite countertops, and sleek stainless steel appliances (including a dishwasher, microwave, range, and refrigerator). Both bathrooms have been tastefully updated, including a master bath with a walk-in shower and a second bath with a tub/shower combo. Convenience is key with a massive, dedicated utility room complete with washer and electric dryer hookups. Major high-ticket updates provide ultimate peace of mind, including a brand-new roof, new energy-efficient windows, and a new hot water tank, alongside a reliable central heat and air system. The exterior features low-maintenance brick, a level yard with a 3-side chain-link fence, and your choice of outdoor relaxation spots—including a deck, and covered porch. Located in a quiet, established neighborhood within the Waldron School District, this home is an absolute must-see...
Contact an agent
Home facts
- Subdivision & Development:Forrester Duncan
- Listing ID #:1090507
- Added:55 day(s) ago
- Updated:September 12, 2026 at 01:52 PM
Rooms and interior
- Bedrooms:3
- Total bathrooms:2
- Full bathrooms:2
- Flooring:Vinyl
- Kitchen Description:Dishwasher, Microwave, Microwave Hood Fan, Range, Refrigerator
- Basement:Yes
- Living area:1,592 sq. ft.
Heating and cooling
- Cooling:Central Air, Electric
- Heating:Central, Electric
- Central air:Yes
Structure and exterior
- Roof:Architectural, Shingle
- Building area:1,592 sq. ft.
- Lot Features:Level, Subdivision
- Architectural Style:Traditional
- Construction Materials:Brick
- Exterior Features:Covered, Deck, Porch
- Levels:1 Story
Schools
- High school:Waldron
- Middle school:Waldron
- Elementary school:Waldron
Utilities
- Water:Public
- Sewer:Public Sewer
Finances and disclosures
- Price:$139,900
- Price per sq. ft.:$87.88
- Tax amount:$622
Features and amenities
- Appliances:Electric Water Heater, Microwave, Range, Refrigerator
- Amenities:Double Pane Windows, Granite Counters, Smoke Detectors, Vinyl Window
New listings near 352 W 5th Street
- New
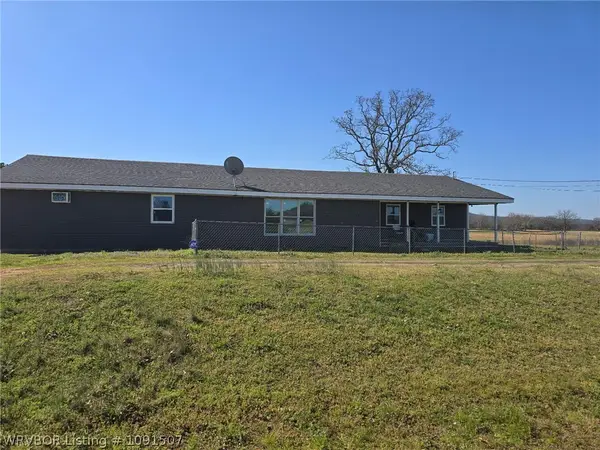 $210,000Active5 beds 3 baths2,272 sq. ft.
7831 E 80 Highway, Waldron, AR 72958
MLS# 1091507Listed by: CHUCK FAWCETT REALTY FSM 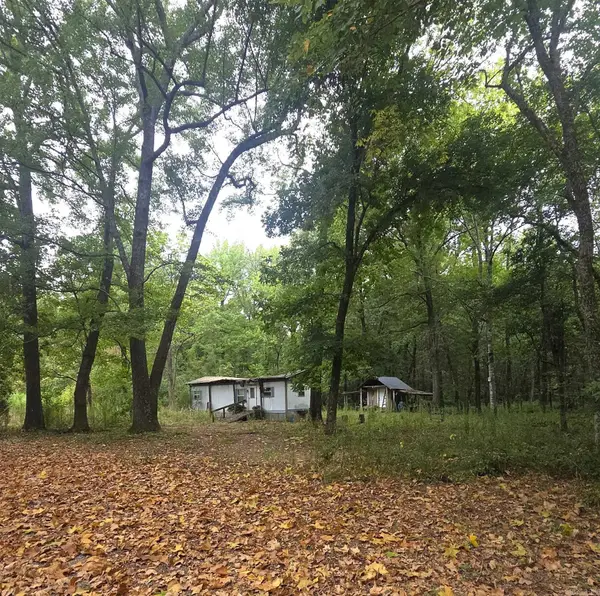 $50,000Active0.58 Acres
4901 Lakewood Road, Waldron, AR 72958
MLS# 26034575Listed by: SELECT REALTY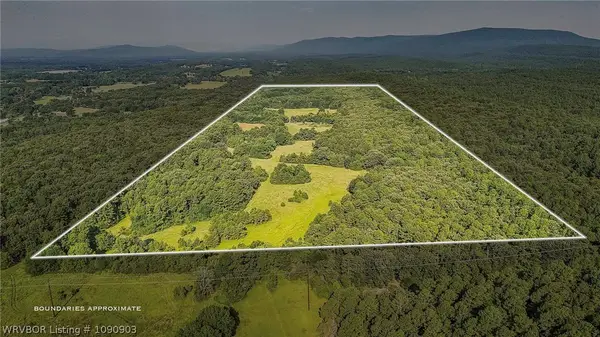 $370,000Active123 Acres
TBD Square Rock Road, Waldron, AR 72958
MLS# 1090903Listed by: THE HERITAGE GROUP REAL ESTATE - BARLING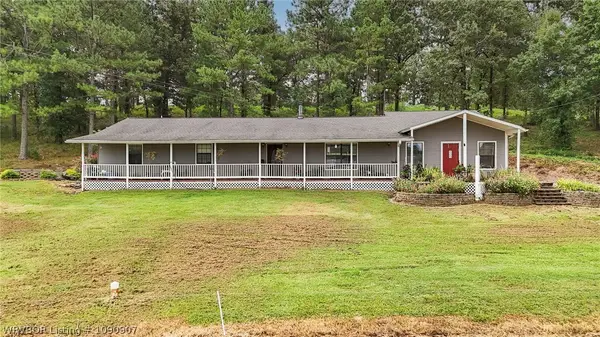 $999,500Active4 beds 3 baths2,292 sq. ft.
1357 Square Rock Road, Waldron, AR 72958
MLS# 1090907Listed by: THE HERITAGE GROUP REAL ESTATE - BARLING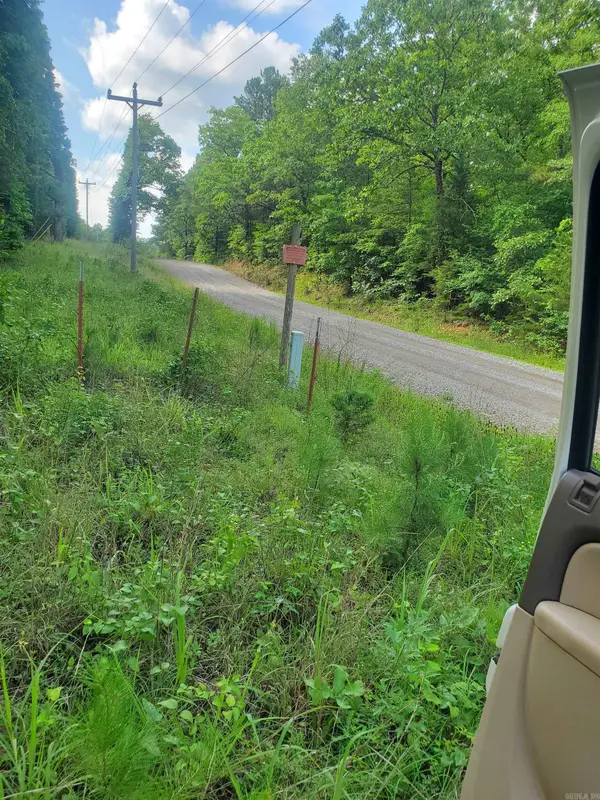 $240,000Active40 Acres
TBD Nella Road, Waldron, AR 72958
MLS# 26030845Listed by: HOLLY SPRINGS REAL ESTATE $550,000Active4 beds 2 baths1,960 sq. ft.
18401 W Highway 28, Waldron, AR 72958
MLS# 26030741Listed by: WHITE STONE REAL ESTATE $140,000Active3 beds 2 baths1,150 sq. ft.
866 Ladonya Street, Waldron, AR 72958
MLS# 1090562Listed by: MOUNTAIN VISTA REAL ESTATE LLC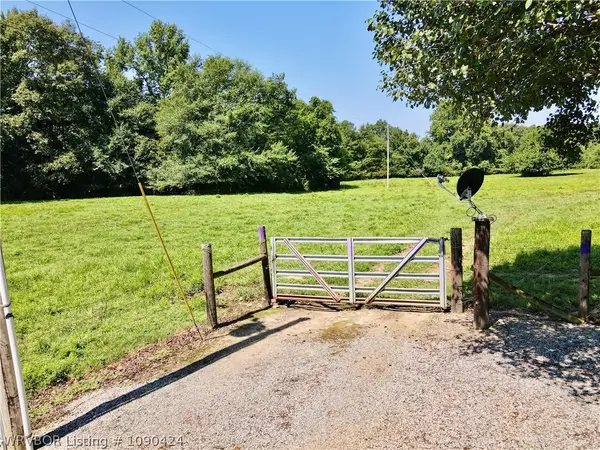 $450,000Active92 Acres
TBD Jones Creek Road, Waldron, AR 72958
MLS# 1090424Listed by: WEICHERT, REALTORS - THE GRIFFIN COMPANY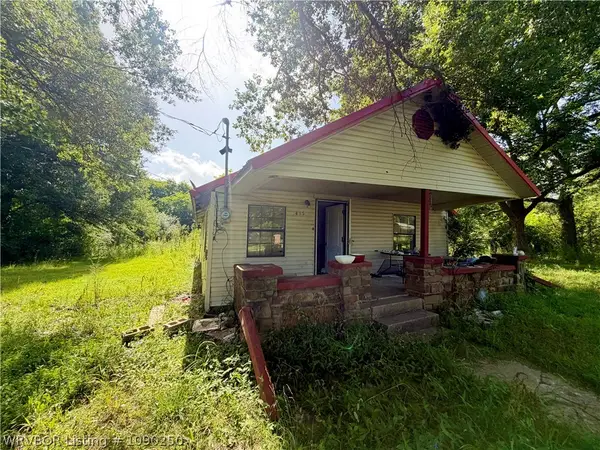 $37,500Active3 beds 2 baths1,576 sq. ft.
415 Red Bud Street, Waldron, AR 72958
MLS# 1090250Listed by: MCGRAW REALTORS


Protect your home and budget from life's surprises with an Assurant Home Warranty, backed by a partner that supports you through every step of homeownership. Explore Plans.
©2026 Century 21 Real Estate LLC. All rights reserved. CENTURY 21®, the CENTURY 21 Logo and C21® are service marks owned by Century 21 Real Estate LLC. Century 21 Real Estate LLC fully supports the principles of the Fair Housing Act and the Equal Opportunity Act. Each office is independently owned and operated. Listing information is deemed reliable but not guaranteed accurate.