8401 S Highway 71, Waldron, AR 72958
Local realty services provided by:CENTURY 21 First Choice Realty
Listed by: linda chambers
Office: keller williams platinum realty
MLS#:1092526
Source:AR_FSBOR
Price summary
- Price:$375,000
- Price per sq. ft.:$138.89
About this home
Welcome to this beautiful and private setting surounded by the Quachita Mountains. 3-bedroom, 2.5-bath home offering approximately 2,700 square feet, a 2-car garage, a fully finished walkout basement, and a 32x48 shop situated on 4 private acres surrounded by mature trees. A welcoming circle drive leads to this peaceful property, offering privacy, mountain views, and room to enjoy country living. Inside, abundant windows and vaulted ceilings create an open, inviting atmosphere centered around a wood burning fireplace. The living area is open to dining room and kitchen, featuring granite countertops, ample cabinet and counter space, a spacious walk-in pantry, and two serving bars with room for barstools. Just off the kitchen, enjoy 600 square feet of concrete deck space overlooking the Ouachita Mountains, ideal for relaxing or entertaining. The private primary suite offers a walkout door to its own deck, his-and-hers walk-in closets, dual sinks, a jetted tub, and a separate walk-in shower. Two additional bedrooms provide extra space, with one featuring its own half bath. A spacious laundry room and a guest full bathroom add convenience. The fully finished 800 sq ft (inclued in 2,700 sq ft) walkout basement offers flexible space for a game room, second living area, or entertainment area. The impressive 32x48 shop features steel beams, two 10-foot roll-up doors, one 14-foot roll-up door, 220-volt electrical service, a walkout entry door, and additional overhead storage. Additional features include HVAC replaced in 2025 , storage building, RV electrical hookups, fiber-optic internet , and two water wells, one of which supplies the home. Minutes to Fourche River Landing enjoy swimming, fishing and canoeing .Minutes to National forrest for side by side and hunting!Just 1 mile to Highway 71 for easy commute ....
Contact an agent
Home facts
- Year built:1991
- Subdivision & Development:-
- Listing ID #:1092526
- Added:6 day(s) ago
- Updated:October 24, 2026 at 07:45 PM
Rooms and interior
- Bedrooms:3
- Total bathrooms:3
- Full bathrooms:2
- Half bathrooms:1
- Flooring:Carpet, Ceramic Tile, Wood
- Kitchen Description:Dishwasher, Disposal, Microwave, Oven, Plumbed For Ice Maker, Range
- Basement:Yes
- Basement Description:Finished, Full, Walk Out Access
- Living area:2,700 sq. ft.
Heating and cooling
- Cooling:Central Air, Electric
- Heating:Central, Electric
- Central air:Yes
Structure and exterior
- Roof:Architectural, Shingle
- Year built:1991
- Building area:2,700 sq. ft.
- Lot area:4 Acres
- Lot Features:Not In Subdivision, Outside City Limits, Rural Lot, Secluded, Views, Wooded
- Architectural Style:Ranch
- Construction Materials:Brick, Frame, Stucco
- Exterior Features:Balcony, Covered, Deck, Patio, Porch
- Levels:2 Story
Schools
- High school:Waldron
- Middle school:Waldron
- Elementary school:Waldron
Utilities
- Water:Well
- Sewer:Septic Tank
Finances and disclosures
- Price:$375,000
- Price per sq. ft.:$138.89
- Tax amount:$820
Features and amenities
- Appliances:Electric Water Heater, Microwave, Oven, Range
- Amenities:Blinds, Cathedral Ceilings, Ceiling Fans, Double Pane Windows, Granite Counters, In Law Floor Plan, Multiple Living Areas, Pantry, Programmable Thermostat, Smoke Detectors, Walk In Closets
Parking
- Parking description:Garage, Garage Door Opener
- Garage:Yes
New listings near 8401 S Highway 71
- New
 $360,000Active160 Acres
Address Withheld By Seller, Waldron, AR 72958
MLS# 26042797Listed by: MIDWEST LAND GROUP, LLC  $350,000Active3.2 Acres
TBD S 71 Highway, Waldron, AR 72958
MLS# 1092380Listed by: WEICHERT, REALTORS - THE GRIFFIN COMPANY $1Pending2 beds 1 baths798 sq. ft.
850 5th Street, Waldron, AR 72958
MLS# 1092251Listed by: LOOPER AUCTION & REALTY II, LLC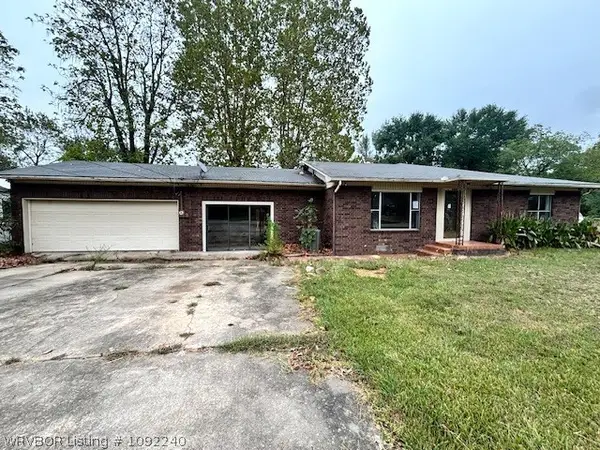
 $139,900Active3 beds 3 baths2,228 sq. ft.
833 Washington Street, Waldron, AR 72958
MLS# 1092240Listed by: CENTURY 21 FIRST CHOICE REALTY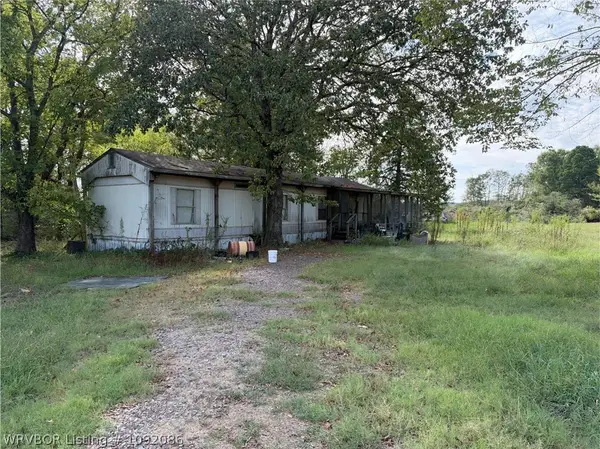 $1Pending3 beds 1 baths840 sq. ft.
3018 Rebeccas Road, Waldron, AR 72958
MLS# 1092086Listed by: LOOPER AUCTION & REALTY II, LLC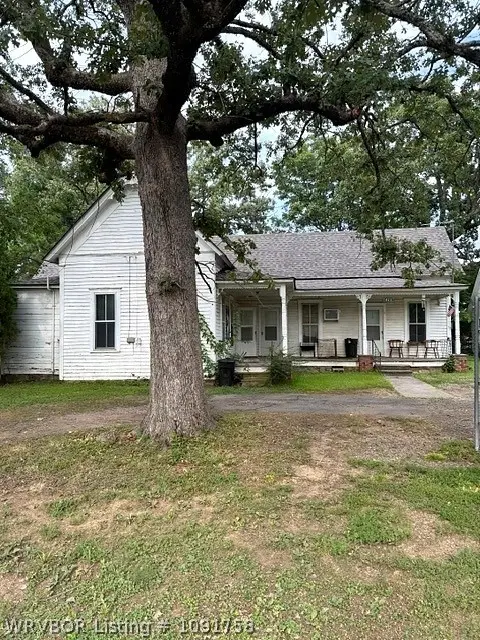 $109,900Active4 beds 3 baths1,740 sq. ft.
423 Pine Street, Waldron, AR 72958
MLS# 1091758Listed by: OAK AND MAIN REALTY GROUP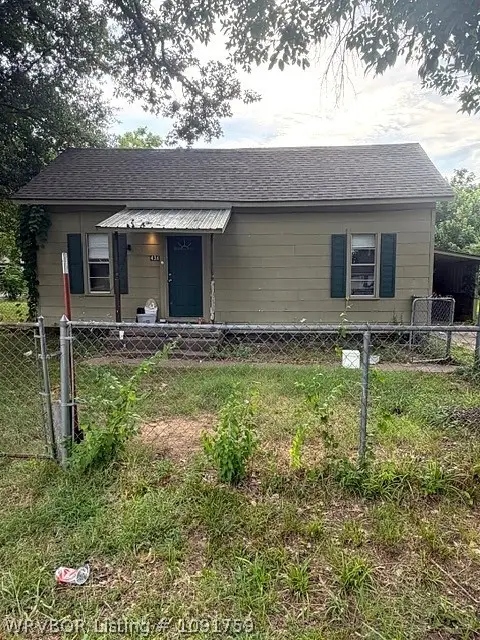 $69,500Active3 beds 2 baths1,272 sq. ft.
436 Pine Street, Waldron, AR 72958
MLS# 1091759Listed by: OAK AND MAIN REALTY GROUP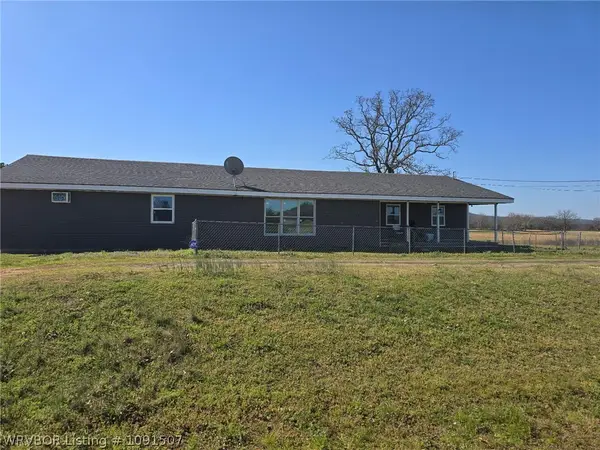 $209,000Active5 beds 3 baths2,272 sq. ft.
7831 E 80 Highway, Waldron, AR 72958
MLS# 1091507Listed by: CHUCK FAWCETT REALTY FSM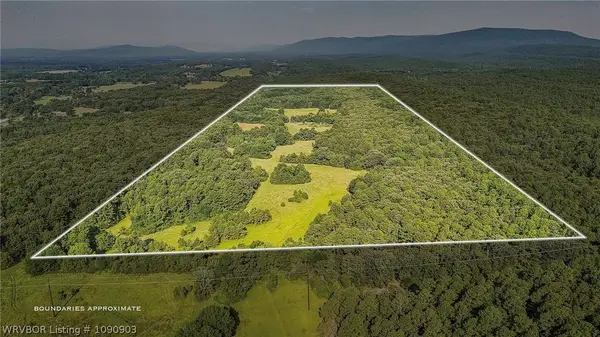 $370,000Active123 Acres
TBD Square Rock Road, Waldron, AR 72958
MLS# 1090903Listed by: THE HERITAGE GROUP REAL ESTATE - BARLING


Protect your home and budget from life's surprises with an Assurant Home Warranty, backed by a partner that supports you through every step of homeownership. Explore Plans.
©2026 Century 21 Real Estate LLC. All rights reserved. CENTURY 21®, the CENTURY 21 Logo and C21® are service marks owned by Century 21 Real Estate LLC. Century 21 Real Estate LLC fully supports the principles of the Fair Housing Act and the Equal Opportunity Act. Each office is independently owned and operated. Listing information is deemed reliable but not guaranteed accurate.