
914 NW 5th Street, Walnut Ridge, AR 72476
Local realty services provided by:CENTURY 21 PORTFOLIO
914 NW 5th Street,Walnut Ridge, AR 72476
$275,000
- 3 Beds
- 3 Baths
- 2,943 sq. ft.
- Single family
- Active
Listed by: caryn creech
Office: rich realty
MLS#:26030152
Source:AR_CARMLS
Price summary
- Price:$275,000
- Price per sq. ft.:$93.44
About this home
Beautifully updated 3-bedroom, 3-bath home offering 2,943 sq. ft. of well-designed living space. Renovated in 2022, this move-in-ready property features updated flooring in most rooms, a remodeled kitchen, and a renovated primary bath. The flexible floor plan includes multiple living areas, a gas fireplace, and a spacious sunroom ideal for a home office, hobby room, or additional gathering space. Storage abounds with oversized closets, two interior storage rooms, pantry space, and a laundry room appliance cabinet. Recent updates include a new HVAC system and roof shingles (2024). A screened patio overlooks the backyard, and a storage building conveys.
Contact an agent
Home facts
- Subdivision & Development:Metes & Bounds
- Listing ID #:26030152
- Added:92 day(s) ago
- Updated:October 21, 2026 at 02:34 PM
Rooms and interior
- Bedrooms:3
- Total bathrooms:3
- Full bathrooms:3
- Flooring:Carpet, Tile, Wood
- Kitchen Description:Dishwasher, Disposal, Electric Range
- Bedroom Description:3 Bedrooms Same Level, Primary Bedroom/Main Level
- Living area:2,943 sq. ft.
Structure and exterior
- Roof:Architectural Shingle
- Building area:2,943 sq. ft.
- Lot area:1 Acres
- Lot Features:In Subdivision
- Construction Materials:Brick
- Foundation Description:Crawl Space
- Levels:1 Story
Utilities
- Water:Water-Public
- Sewer:Sewer-Public
Finances and disclosures
- Price:$275,000
- Price per sq. ft.:$93.44
- Tax amount:$1,867
Features and amenities
- Appliances:Dishwasher, Disposal, Electric Range
- Laundry features:Laundry Room
Parking
- Parking description:Carport
New listings near 914 NW 5th Street
- New
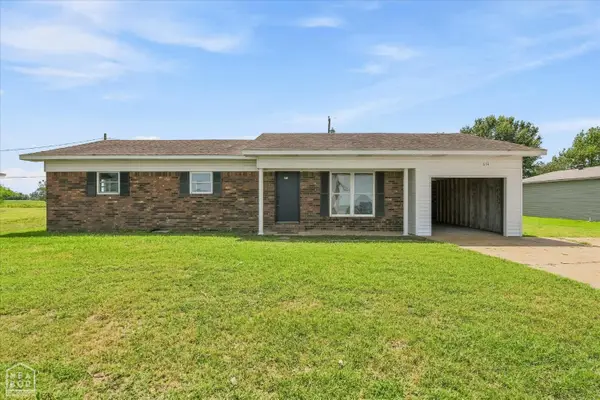 $168,500Active3 beds 1 baths1,709 sq. ft.
674 Highway 412, Walnut Ridge, AR 72476
MLS# 10133145Listed by: CRISWELL PROPERTIES - New
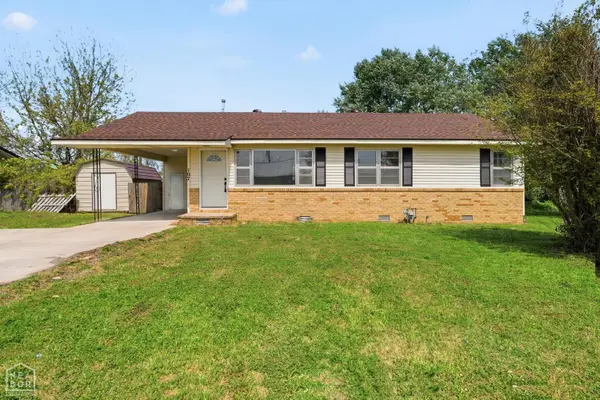 $129,500Active3 beds 1 baths1,312 sq. ft.
107 NW Inman Drive, Walnut Ridge, AR 72476
MLS# 10133147Listed by: CRISWELL PROPERTIES - New
 $175,000Active3 beds 2 baths1,379 sq. ft.
800 E Elm Street, Walnut Ridge, AR 72476
MLS# 10133150Listed by: CRISWELL PROPERTIES - Open Sun, 1 to 2:30pmNew
 $289,000Active4 beds 2 baths2,150 sq. ft.
304 Westwood Circle, Walnut Ridge, AR 72476
MLS# 10133001Listed by: COLDWELL BANKER VILLAGE COMMUNITIES INC 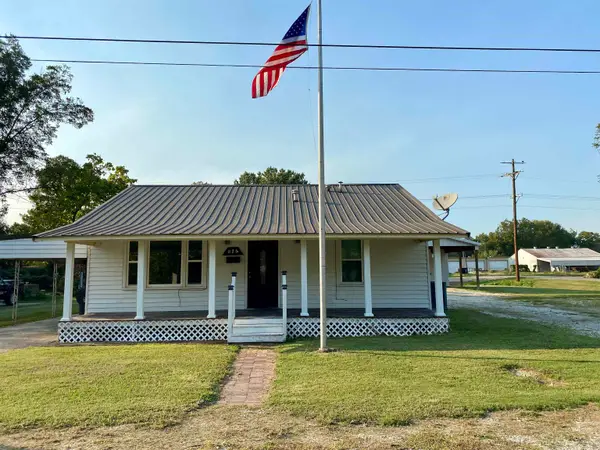 $129,000Active2 beds 1 baths1,354 sq. ft.
814 SW Third, Walnut Ridge, AR 72476
MLS# 26040904Listed by: COLDWELL BANKER OZARK REAL ESTATE COMPANY BRANCH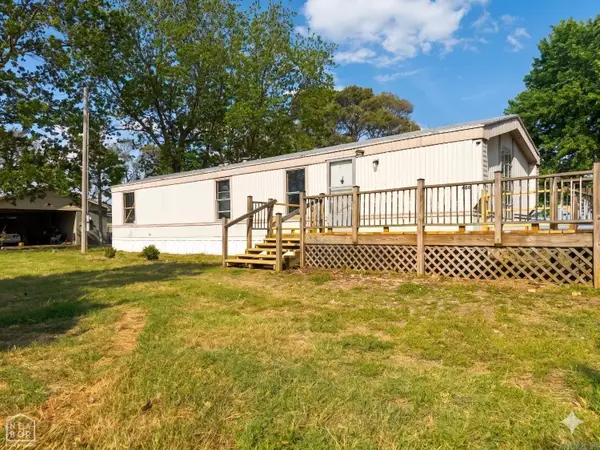 $58,000Active2 beds 1 baths832 sq. ft.
466 Highway 91, Walnut Ridge, AR 72476
MLS# 26040681Listed by: HALSEY REAL ESTATE $165,000Active4 beds 2 baths1,736 sq. ft.
434 Law 410, Walnut Ridge, AR 72476
MLS# 10132391Listed by: FERGUSON REALTY GROUP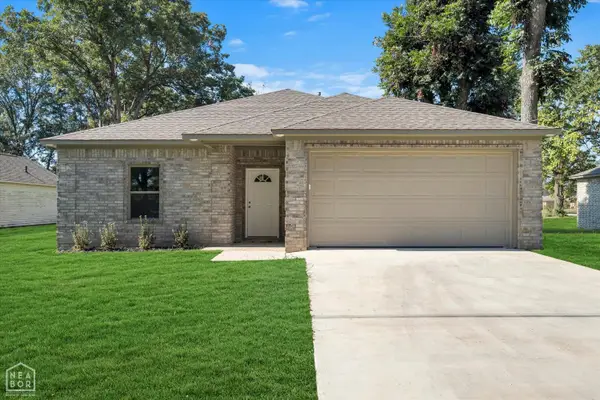 $215,000Pending3 beds 2 baths1,345 sq. ft.
204 E Gum, Walnut Ridge, AR 72476
MLS# 10132724Listed by: SNOWCAP REALTY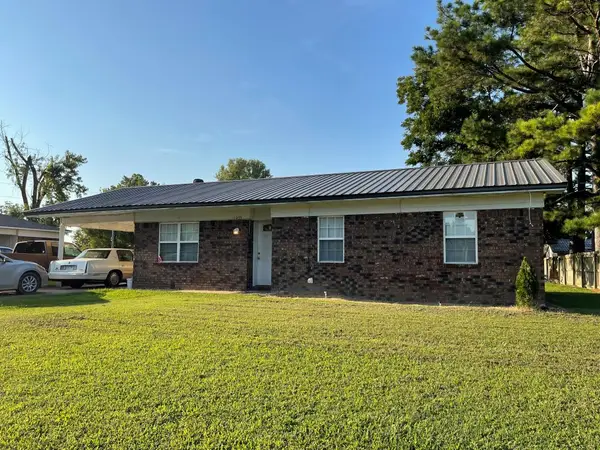 $110,000Active3 beds 1 baths1,130 sq. ft.
1033 Midway, Hoxie, AR 72433
MLS# 26039842Listed by: COLDWELL BANKER OZARK REAL ESTATE COMPANY BRANCH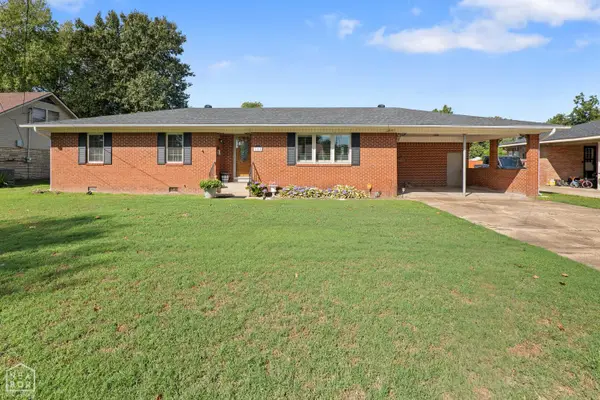 $230,000Active3 beds 3 baths1,820 sq. ft.
120 NE Brewer Drive, Walnut Ridge, AR 72476
MLS# 10132566Listed by: COLDWELL BANKER VILLAGE COMMUNITIES INC


Protect your home and budget from life's surprises with an Assurant Home Warranty, backed by a partner that supports you through every step of homeownership. Explore Plans.
©2026 Century 21 Real Estate LLC. All rights reserved. CENTURY 21®, the CENTURY 21 Logo and C21® are service marks owned by Century 21 Real Estate LLC. Century 21 Real Estate LLC fully supports the principles of the Fair Housing Act and the Equal Opportunity Act. Each office is independently owned and operated. Listing information is deemed reliable but not guaranteed accurate.