10 Deer Run Dr, Ward, AR 72176
Local realty services provided by:CENTURY 21 PORTFOLIO
10 Deer Run Dr,Ward, AR 72176
$200,000
- 3 Beds
- 2 Baths
- 1,161 sq. ft.
- Single family
- Active
Listed by: rebecca white
Office: homeward realty
MLS#:26043697
Source:AR_CARMLS
Price summary
- Price:$200,000
- Price per sq. ft.:$172.27
About this home
Welcome home to 10 Deer Run in Ward! Situated on a desirable corner lot, this charming 3-bedroom, 2-bath home offers 1,161 square feet of comfortable living space! Fresh interior paint gives the home a clean, inviting feel, while major improvements, including a new roof in 2022 and HVAC system in 2021, provide added peace of mind. The primary suite features a walk-in shower, and the functional floor plan makes everyday living easy. Outside, you'll appreciate the fully fenced backyard, perfect for pets, play, or entertaining, along with a storage shed for all your outdoor essentials. Parking and storage are no problem with a two-car carport AND an additional one-car garage! One of this property's standout features is the added privacy behind the home, with no future development planned. Whether you're a first-time buyer, looking to downsize, or searching for a home with practical updates and outdoor space, 10 Deer Run is one you won't want to miss. Schedule your showing today!
Contact an agent
Home facts
- Year built:2006
- Subdivision & Development:DEERFIELD ESTATES
- Listing ID #:26043697
- Added:1 day(s) ago
- Updated:October 31, 2026 at 08:27 PM
Rooms and interior
- Bedrooms:3
- Total bathrooms:2
- Full bathrooms:2
- Flooring:Carpet, Tile
- Dining Description:Kitchen/Dining Combo
- Kitchen Description:Dishwasher, Disposal, Free-Standing Stove, Ice Maker Connection, Microwave
- Bedroom Description:3 Bedrooms Same Level
- Living area:1,161 sq. ft.
Structure and exterior
- Roof:Architectural Shingle
- Year built:2006
- Building area:1,161 sq. ft.
- Lot area:0.25 Acres
- Lot Features:Level
- Architectural Style:Traditional
- Exterior Features:Guttering
- Foundation Description:Slab
- Levels:1 Story
Utilities
- Water:Water-Public
- Sewer:Sewer-Public
Finances and disclosures
- Price:$200,000
- Price per sq. ft.:$172.27
- Tax amount:$480 (2025)
Features and amenities
- Appliances:Dishwasher, Disposal, Free-Standing Stove, Ice Maker Connection, Microwave
- Laundry features:Dryer Connection-Electric, Laundry Room, Washer Connection
- Amenities:Smoke Detector(s), Walk-In Closet(s), Walk-in Shower
Parking
- Parking description:One Car
New listings near 10 Deer Run Dr
- New
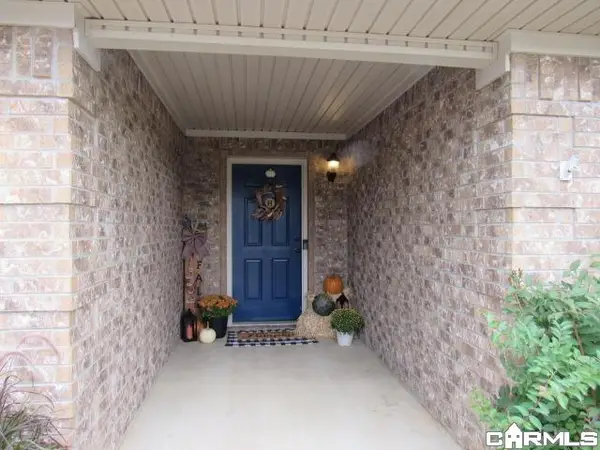
 $215,000Active3 beds 2 baths1,442 sq. ft.
1320 Wilson Loop, Ward, AR 72176
MLS# 26043851Listed by: CENTURY 21 PRESTIGE REALTY - New
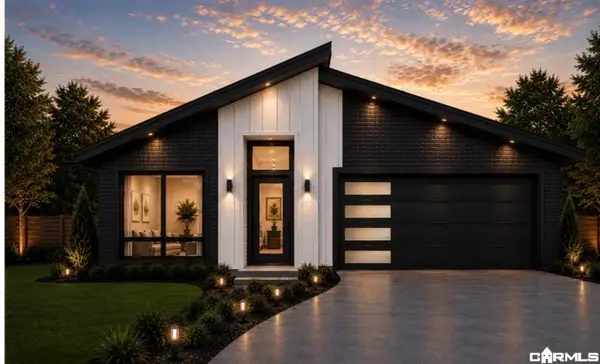 $250,000Active4 beds 2 baths1,691 sq. ft.
25 Satchel Paige, Ward, AR 72176
MLS# 26043572Listed by: BACK PORCH REALTY - New
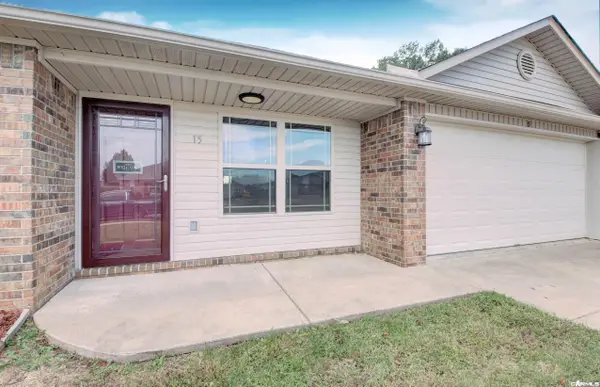 $184,900Active3 beds 2 baths1,175 sq. ft.
15 Green Apple Drive, Ward, AR 72176
MLS# 26043451Listed by: IREALTY ARKANSAS - CABOT 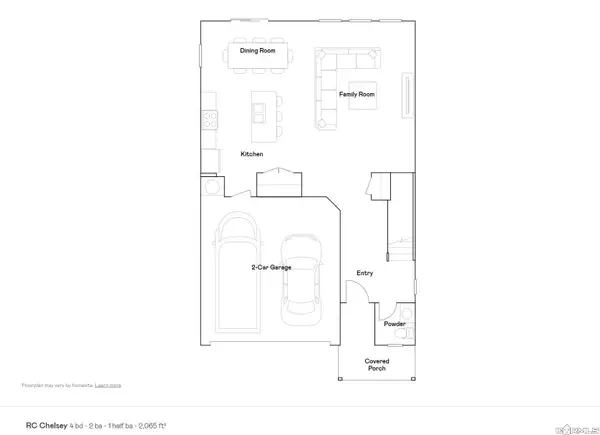 $271,900Pending4 beds 3 baths2,065 sq. ft.
102 Lucy Lane, Maumelle, AR 72113
MLS# 26043401Listed by: LENNAR REALTY- New
 $207,000Active3 beds 3 baths2,146 sq. ft.
208 Walker St Street, Ward, AR 72176
MLS# 26043251Listed by: IREALTY ARKANSAS - CABOT - New
 $450,000Active4 beds 3 baths3,200 sq. ft.
111 Legacy Way, Ward, AR 72176
MLS# 26043189Listed by: EPIQUE REALTY - New
 $360,000Active4 beds 3 baths2,225 sq. ft.
107 Legacy Way, Ward, AR 72176
MLS# 26043191Listed by: EPIQUE REALTY - New
 $235,000Active3 beds 3 baths1,344 sq. ft.
1332 Cocklebur Rd., Ward, AR 72176
MLS# 26043027Listed by: L & S REALTY - New
 $182,500Active3 beds 2 baths1,333 sq. ft.
100 Moon Road Extension, Ward, AR 72176
MLS# 26033933Listed by: EDGE REALTY


Protect your home and budget from life's surprises with an Assurant Home Warranty, backed by a partner that supports you through every step of homeownership. Explore Plans.
©2026 Century 21 Real Estate LLC. All rights reserved. CENTURY 21®, the CENTURY 21 Logo and C21® are service marks owned by Century 21 Real Estate LLC. Century 21 Real Estate LLC fully supports the principles of the Fair Housing Act and the Equal Opportunity Act. Each office is independently owned and operated. Listing information is deemed reliable but not guaranteed accurate.