
1320 Wilson Loop, Ward, AR 72176
Local realty services provided by:CENTURY 21 Combs & Associates Real Estate
1320 Wilson Loop,Ward, AR 72176
$215,000
- 3 Beds
- 2 Baths
- 1,442 sq. ft.
- Single family
- Active
Listed by:
 Wendy Harris(501) 982 - 4574CENTURY 21 Prestige Realty
Office: century 21 prestige realty
MLS#:26043851
Source:AR_CARMLS
Price summary
- Price:$215,000
- Price per sq. ft.:$149.1
About this home
Move-in Ready! Clean, Neat & Great Floor Plan! Lots of extra storage cabinetry in the hallway and laundry room. Primary bed & bath are very spacious with a nice walk-in closet. Kitchen & Living Area are open to create a large entertaining space. Covered patio & privacy fenced yard. Porch swing & video surveillance do not convey.
Contact an agent
Home facts
- Year built:2007
- Subdivision & Development:WINDSOR PARK ADDN
- Listing ID #:26043851
- Added:1 day(s) ago
- Updated:October 31, 2026 at 07:50 PM
Rooms and interior
- Bedrooms:3
- Total bathrooms:2
- Full bathrooms:2
- Flooring:Carpet, Tile, Wood
- Dining Description:Breakfast Bar, Eat-In Kitchen
- Kitchen Description:Dishwasher, Disposal, Electric Range, Free-Standing Stove, Ice Maker Connection, Microwave, Pantry, Refrigerator-Stays
- Bedroom Description:3 Bedrooms Same Level, Primary Bedroom/Main Level
- Living area:1,442 sq. ft.
Structure and exterior
- Roof:Architectural Shingle
- Year built:2007
- Building area:1,442 sq. ft.
- Lot area:0.25 Acres
- Lot Features:In Subdivision, Level
- Architectural Style:Traditional
- Construction Materials:Brick
- Exterior Features:Covered Patio, Guttering, Patio, Porch
- Foundation Description:Slab
- Levels:1 Story
Utilities
- Water:Water Heater-Electric, Water-Public
- Sewer:Sewer-Public
Finances and disclosures
- Price:$215,000
- Price per sq. ft.:$149.1
- Tax amount:$1,394
Features and amenities
- Appliances:Dishwasher, Disposal, Electric Range, Free-Standing Stove, Ice Maker Connection, Microwave
- Laundry features:Dryer Connection-Electric, Laundry Room, Washer Connection
- Amenities:Sheet Rock, Sheet Rock Ceiling, Tray Ceiling, Walk-In Closet(s), Window Treatments
Parking
- Parking description:Auto Door Opener, Garage, Two Car
New listings near 1320 Wilson Loop
- New
 $200,000Active3 beds 2 baths1,161 sq. ft.
10 Deer Run Dr, Ward, AR 72176
MLS# 26043697Listed by: HOMEWARD REALTY - New
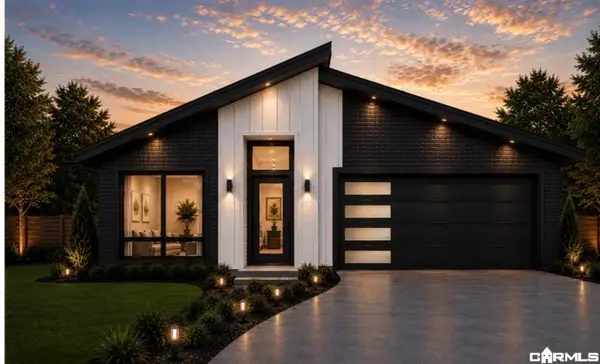 $250,000Active4 beds 2 baths1,691 sq. ft.
25 Satchel Paige, Ward, AR 72176
MLS# 26043572Listed by: BACK PORCH REALTY - New
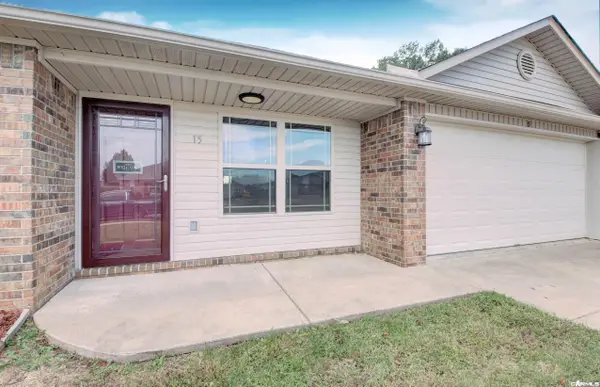 $184,900Active3 beds 2 baths1,175 sq. ft.
15 Green Apple Drive, Ward, AR 72176
MLS# 26043451Listed by: IREALTY ARKANSAS - CABOT 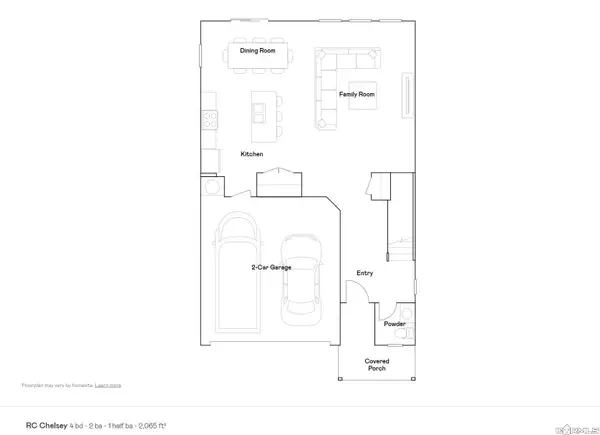 $271,900Pending4 beds 3 baths2,065 sq. ft.
102 Lucy Lane, Maumelle, AR 72113
MLS# 26043401Listed by: LENNAR REALTY- New
 $207,000Active3 beds 3 baths2,146 sq. ft.
208 Walker St Street, Ward, AR 72176
MLS# 26043251Listed by: IREALTY ARKANSAS - CABOT - New
 $450,000Active4 beds 3 baths3,200 sq. ft.
111 Legacy Way, Ward, AR 72176
MLS# 26043189Listed by: EPIQUE REALTY - New
 $360,000Active4 beds 3 baths2,225 sq. ft.
107 Legacy Way, Ward, AR 72176
MLS# 26043191Listed by: EPIQUE REALTY - New
 $235,000Active3 beds 3 baths1,344 sq. ft.
1332 Cocklebur Rd., Ward, AR 72176
MLS# 26043027Listed by: L & S REALTY - New
 $182,500Active3 beds 2 baths1,333 sq. ft.
100 Moon Road Extension, Ward, AR 72176
MLS# 26033933Listed by: EDGE REALTY


Protect your home and budget from life's surprises with an Assurant Home Warranty, backed by a partner that supports you through every step of homeownership. Explore Plans.
©2026 Century 21 Real Estate LLC. All rights reserved. CENTURY 21®, the CENTURY 21 Logo and C21® are service marks owned by Century 21 Real Estate LLC. Century 21 Real Estate LLC fully supports the principles of the Fair Housing Act and the Equal Opportunity Act. Each office is independently owned and operated. Listing information is deemed reliable but not guaranteed accurate.