
18 Apricot, Ward, AR 72176
Local realty services provided by:CENTURY 21 H.S.V. Realty
18 Apricot,Ward, AR 72176
$210,000
- 3 Beds
- 2 Baths
- 1,381 sq. ft.
- Single family
- Active
Listed by: steve clemons
Office: epique realty
MLS#:26020815
Source:AR_CARMLS
Price summary
- Price:$210,000
- Price per sq. ft.:$152.06
About this home
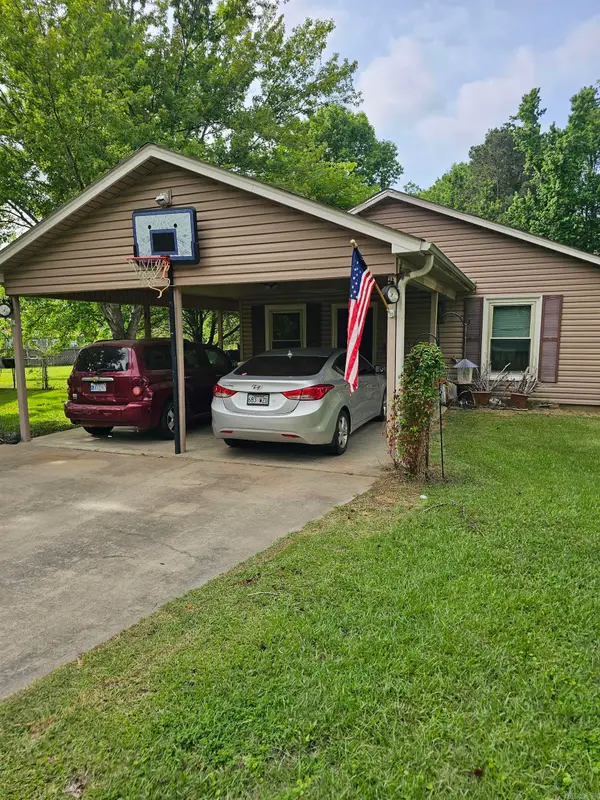
Freshly updated, this charming all-brick home offers comfort, peace of mind, and a place that simply feels like home the moment you walk in. Featuring 3 bedrooms, 2 baths, and 1,381 square feet, the home welcomes you with a spacious vaulted living room that creates an open, airy feel perfect for relaxing evenings or gathering with family and friends. Fresh interior paint and beautiful new Luxury Vinyl Plank flooring installed in April 2026 give the home a clean, modern feel that is truly move-in ready. Major improvements have already been completed for the next owner, including a 2024 roof replacement due to hail and oversized 6" exterior guttering added in 2024 for improved drainage and low-maintenance living. The homeowners also upgraded the HVAC system in 2015 to a 3.5-ton unit and installed new 5-inch ductwork designed to provide more efficient, balanced heating and cooling throughout the home. The all-brick exterior adds timeless curb appeal and easy maintenance for years to come. What truly makes this home special is how much the owners loved both the home and the neighborhood they enjoyed for years. Conveniently located close to schools & shopping....
Contact an agent
Home facts
- Year built:2007
- Listing ID #:26020815
- Added:5 day(s) ago
- Updated:May 28, 2026 at 04:57 AM
Rooms and interior
- Bedrooms:3
- Total bathrooms:2
- Full bathrooms:2
- Flooring:Luxury Vinyl
- Dining Description:Kitchen/Dining Combo
- Kitchen Description:Dishwasher, Disposal, Electric Range, Ice Maker Connection, Pantry
- Bedroom Description:3 Bedrooms Same Level, Primary Bedroom Apart
- Living area:1,381 sq. ft.
Heating and cooling
- Cooling:Central Cool-Electric
- Heating:Central Heat-Electric
Structure and exterior
- Roof:Architectural Shingle
- Year built:2007
- Building area:1,381 sq. ft.
- Lot area:0.22 Acres
- Lot Features:In Subdivision, Level
- Architectural Style:Traditional
- Construction Materials:Brick
- Exterior Features:Guttering, Porch
- Foundation Description:Slab
- Levels:1 Story
Utilities
- Water:Water Heater-Electric, Water-Public
- Sewer:Sewer-Public
Finances and disclosures
- Price:$210,000
- Price per sq. ft.:$152.06
- Tax amount:$1,237
Features and amenities
- Appliances:Dishwasher, Disposal, Electric Range, Ice Maker Connection
- Laundry features:Dryer Connection-Electric, Laundry Room, Washer Connection
- Amenities:Sheet Rock, Sheet Rock Ceiling, Tray Ceiling, Walk-In Closet(s)
Parking
- Parking description:Garage, Two Car
New listings near 18 Apricot
- New
 $109,900Active3 beds 2 baths1,185 sq. ft.
22 Kirkland Street, Ward, AR 72176
MLS# 26021348Listed by: BLAIR & CO. REALTORS - New
 $208,900Active3 beds 2 baths1,355 sq. ft.
15 Ten Point Lane, Ward, AR 72176
MLS# 26021322Listed by: LENNAR REALTY - Open Sun, 1 to 3pmNew
 $440,000Active4 beds 2 baths2,300 sq. ft.
882 Patty Road, Ward, AR 72176
MLS# 26020941Listed by: EDGE REALTY - New
 $274,900Active3 beds 2 baths1,636 sq. ft.
20 Mallard Cove, Austin, AR 72007
MLS# 26020861Listed by: PORCHLIGHT REALTY - New
 $299,900Active4 beds 2 baths1,728 sq. ft.
26 Huntington Drive, Austin, AR 72007
MLS# 26020799Listed by: VENTURE REALTY GROUP - CABOT - New
 $65,000Active3 beds 2 baths1,176 sq. ft.
6 Helen Street, Ward, AR 72176
MLS# 26020703Listed by: CRYE-LEIKE REALTORS CABOT BRANCH - New
 $215,000Active4 beds 2 baths1,586 sq. ft.
290 Moonlight Graham Boulevard, Ward, AR 72176
MLS# 26020353Listed by: D.R. HORTON REALTY OF ARKANSAS, LLC  $42,500Active0.14 Acres
231 Moonlight Graham Boulevard, Ward, AR 72176
MLS# 26019818Listed by: BACK PORCH REALTY $165,715Pending3 beds 2 baths1,225 sq. ft.
45 Weatherwood Lane, Ward, AR 72176
MLS# 26020164Listed by: PORCHLIGHT REALTY


Protect your home and budget from life's surprises with an Assurant Home Warranty, backed by a partner that supports you through every step of homeownership. Explore Plans.
©2026 Century 21 Real Estate LLC. All rights reserved. CENTURY 21®, the CENTURY 21 Logo and C21® are service marks owned by Century 21 Real Estate LLC. Century 21 Real Estate LLC fully supports the principles of the Fair Housing Act and the Equal Opportunity Act. Each office is independently owned and operated. Listing information is deemed reliable but not guaranteed accurate.