
882 Patty Road, Ward, AR 72176
Local realty services provided by:CENTURY 21 PORTFOLIO
882 Patty Road,Ward, AR 72176
$440,000
- 4 Beds
- 2 Baths
- 2,300 sq. ft.
- Single family
- Active
Upcoming open houses
- Sun, May 3101:00 pm - 03:00 pm
Listed by: jesse jeffers
Office: edge realty
MLS#:26020941
Source:AR_CARMLS
Price summary
- Price:$440,000
- Price per sq. ft.:$191.3
About this home
Welcome home to this 4 Bedroom / 2 Bathroom NEW CONSTRUCTION on 1.36 acres in the Cabot School District. Outside of city limits with NO restrictions with land, this is a rare to find home! More than enough room for a pool, shop, barn, and space for boats and toys. The home boasts 2300 sqft of an open and split floor plan, high end finishes, tall ceilings, spacious closets and bedrooms, and a large primary bedroom and bathroom. Stone accents on the exterior, brick accent fireplace. Kitchen has plenty of storage, coffee bar, and walk in pantry. Side loaded garage. Additional driveway on the backside of property that would be a perfect spot for a shop or additional parking. Completion June 1st, 2026.
Contact an agent
Home facts
- Year built:2026
- Listing ID #:26020941
- Added:3 day(s) ago
- Updated:May 28, 2026 at 04:57 AM
Rooms and interior
- Bedrooms:4
- Total bathrooms:2
- Full bathrooms:2
- Flooring:Luxury Vinyl, Tile
- Dining Description:Eat-In Kitchen
- Kitchen Description:Dishwasher, Disposal, Electric Range, Free-Standing Stove, Ice Maker Connection, Microwave
- Bedroom Description:4 Bedrooms Same Level
- Living area:2,300 sq. ft.
Heating and cooling
- Cooling:Central Cool-Electric
- Heating:Central Heat-Electric
Structure and exterior
- Roof:Architectural Shingle
- Year built:2026
- Building area:2,300 sq. ft.
- Lot area:1.36 Acres
- Lot Features:Level
- Architectural Style:Traditional
- Construction Materials:Brick
- Exterior Features:Guttering, Patio
- Foundation Description:Slab
- Levels:1 Story
Utilities
- Water:Water Heater-Electric, Water-Public
- Sewer:Septic
Finances and disclosures
- Price:$440,000
- Price per sq. ft.:$191.3
- Tax amount:$100
Features and amenities
- Appliances:Dishwasher, Disposal, Electric Range, Free-Standing Stove, Ice Maker Connection, Microwave
- Laundry features:Dryer Connection-Electric, Laundry Room, Washer Connection
- Amenities:Sheet Rock, Smoke Detector(s), Walk-In Closet(s), Walk-in Shower
Parking
- Parking description:Two Car
New listings near 882 Patty Road
- New
 $109,900Active3 beds 2 baths1,185 sq. ft.
22 Kirkland Street, Ward, AR 72176
MLS# 26021348Listed by: BLAIR & CO. REALTORS - New
 $208,900Active3 beds 2 baths1,355 sq. ft.
15 Ten Point Lane, Ward, AR 72176
MLS# 26021322Listed by: LENNAR REALTY - New
 $274,900Active3 beds 2 baths1,636 sq. ft.
20 Mallard Cove, Austin, AR 72007
MLS# 26020861Listed by: PORCHLIGHT REALTY - New
 $299,900Active4 beds 2 baths1,728 sq. ft.
26 Huntington Drive, Austin, AR 72007
MLS# 26020799Listed by: VENTURE REALTY GROUP - CABOT - New
 $210,000Active3 beds 2 baths1,381 sq. ft.
18 Apricot, Ward, AR 72176
MLS# 26020815Listed by: EPIQUE REALTY - New
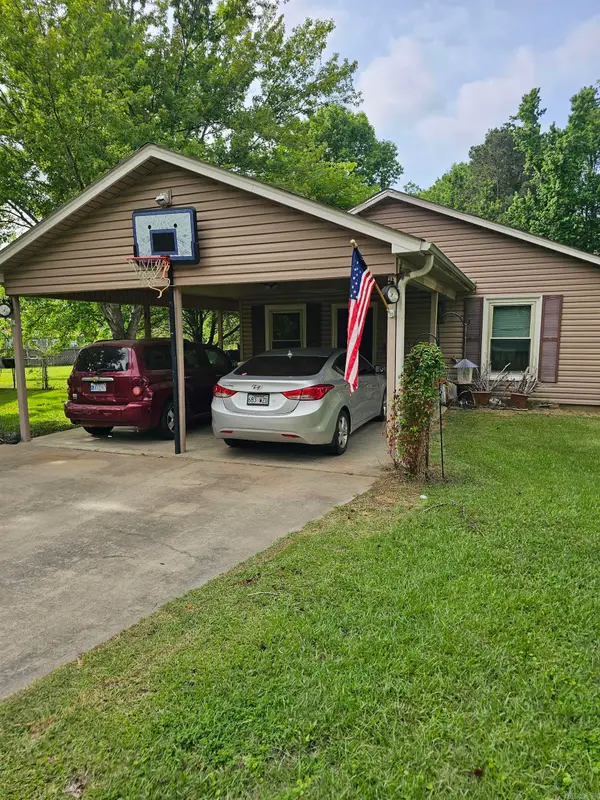 $65,000Active3 beds 2 baths1,176 sq. ft.
6 Helen Street, Ward, AR 72176
MLS# 26020703Listed by: CRYE-LEIKE REALTORS CABOT BRANCH - New
 $215,000Active4 beds 2 baths1,586 sq. ft.
290 Moonlight Graham Boulevard, Ward, AR 72176
MLS# 26020353Listed by: D.R. HORTON REALTY OF ARKANSAS, LLC  $42,500Active0.14 Acres
231 Moonlight Graham Boulevard, Ward, AR 72176
MLS# 26019818Listed by: BACK PORCH REALTY $165,715Pending3 beds 2 baths1,225 sq. ft.
45 Weatherwood Lane, Ward, AR 72176
MLS# 26020164Listed by: PORCHLIGHT REALTY


Protect your home and budget from life's surprises with an Assurant Home Warranty, backed by a partner that supports you through every step of homeownership. Explore Plans.
©2026 Century 21 Real Estate LLC. All rights reserved. CENTURY 21®, the CENTURY 21 Logo and C21® are service marks owned by Century 21 Real Estate LLC. Century 21 Real Estate LLC fully supports the principles of the Fair Housing Act and the Equal Opportunity Act. Each office is independently owned and operated. Listing information is deemed reliable but not guaranteed accurate.