
1106 York Street, Warren, AR 71671
Local realty services provided by:CENTURY 21 Campbell & Company
1106 York Street,Warren, AR 71671
$145,000
- 3 Beds
- 2 Baths
- 1,356 sq. ft.
- Single family
- Active
Listed by: kami wheeler
Office: key realty
MLS#:26045188
Source:AR_CARMLS
Price summary
- Price:$145,000
- Price per sq. ft.:$106.93
About this home
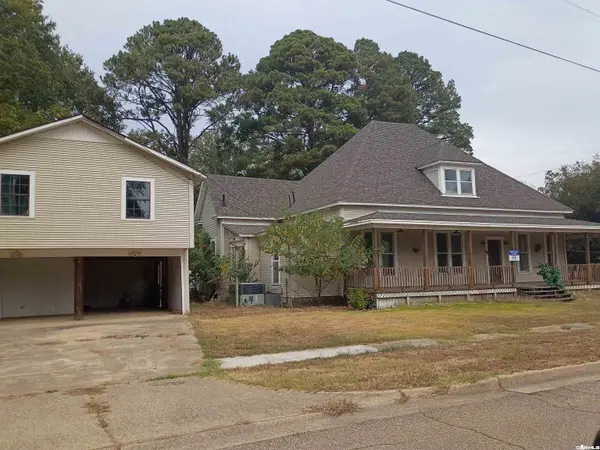
1106 York Street – 3 Bedroom, 2 Bathroom Home Looking for a home with plenty of potential? Check out this 3-bedroom, 2-bathroom home located at 1106 York Street! This home features a spacious open living and kitchen area, plenty of cabinet space, and a covered two-car carport. Outside, you'll find a shaded yard with mature trees. The home could use some TLC and updates, making it a great opportunity for someone looking to add their own personal touch. With a little work and creativity, this property has the potential to become a wonderful place to call home. Whether you're looking for your next home or an investment opportunity, this property is worth a look!
Contact an agent
Home facts
- Year built:2009
- Subdivision & Development:Primms
- Listing ID #:26045188
- Added:1 day(s) ago
- Updated:November 10, 2026 at 08:15 PM
Rooms and interior
- Bedrooms:3
- Total bathrooms:2
- Full bathrooms:2
- Flooring:Vinyl
- Dining Description:Kitchen/Dining Combo
- Kitchen Description:Gas Range
- Bedroom Description:3 Bedrooms Same Level
- Living area:1,356 sq. ft.
Structure and exterior
- Roof:3 Tab Shingles
- Year built:2009
- Building area:1,356 sq. ft.
- Lot area:0.5 Acres
- Lot Features:Level
- Architectural Style:Traditional
- Construction Materials:Metal/Vinyl Siding
- Foundation Description:Slab
- Levels:1 Story
Utilities
- Water:Water-Public
- Sewer:Sewer-Public
Finances and disclosures
- Price:$145,000
- Price per sq. ft.:$106.93
- Tax amount:$756
Features and amenities
- Appliances:Gas Range
Parking
- Parking description:Carport
New listings near 1106 York Street
- New
 $90,000Active4 beds 4 baths2,575 sq. ft.
415 E Cedar, Warren, AR 71671
MLS# 26043970Listed by: EXP REALTY  $155,000Active3 beds 2 baths1,528 sq. ft.
1228 Forrest Rd, Warren, AR 71671
MLS# 26043675Listed by: TRUMAN BALL REAL ESTATE $110,000Active4 beds 2 baths2,244 sq. ft.
404 Turner Street, Warren, AR 71671
MLS# 26041676Listed by: CASS MARTIN REALTY $3,500Active0.3 Acres
TBD S Myrtle Street, Warren, AR 71671
MLS# 26040800Listed by: IREALTY ARKANSAS - SHERWOOD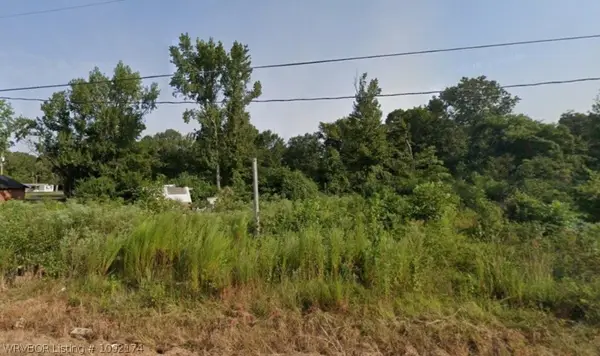 $7,500Active0.11 Acres
1120 George Street, Other AR, AR 71671
MLS# 1092174Listed by: REMAX REAL ESTATE RESULTS $159,000Active3 beds 2 baths2,017 sq. ft.
704 W Pine, Warren, AR 71671
MLS# 26038460Listed by: KEY REALTY $100,000Active3 beds 2 baths1,664 sq. ft.
151 Bradley 20 Road, Warren, AR 71671
MLS# 26038131Listed by: WHITE OAK REALTY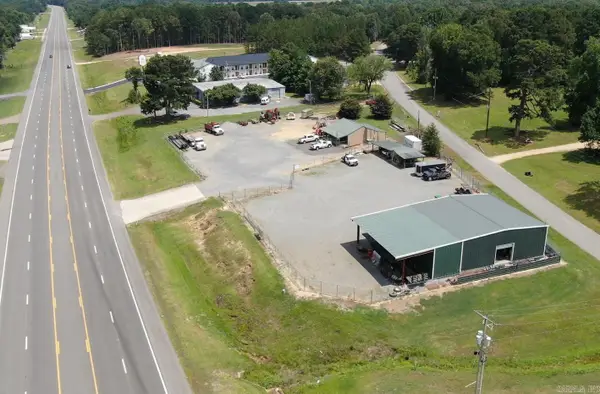 $399,000Active2.67 Acres
1400 E Church, Warren, AR 71671
MLS# 26037912Listed by: TONY CATHEY REALTY $85,000Active3 beds 2 baths1,174 sq. ft.
7 Linda Lane, Warren, AR 71671
MLS# 26037654Listed by: KEY REALTY


Protect your home and budget from life's surprises with an Assurant Home Warranty, backed by a partner that supports you through every step of homeownership. Explore Plans.
©2026 Century 21 Real Estate LLC. All rights reserved. CENTURY 21®, the CENTURY 21 Logo and C21® are service marks owned by Century 21 Real Estate LLC. Century 21 Real Estate LLC fully supports the principles of the Fair Housing Act and the Equal Opportunity Act. Each office is independently owned and operated. Listing information is deemed reliable but not guaranteed accurate.