
11859 W Highway 156, West Fork, AR 72774
Local realty services provided by:CENTURY 21 Lyons & Associates Real Estate
Listed by: dlt properties team
Office: collier & associates - farmington branch
MLS#:1340521
Source:AR_NWAR
Price summary
- Price:$490,000
- Price per sq. ft.:$213.23
About this home
Discover 34.5 beautiful acres of Ozark countryside ready for your vision! Create a private homestead, family retreat, hobby farm, or recreational getaway surrounded by mature trees, natural bluffs, open clearings, and room to explore. Three seasonal creeks wind through the property, complemented by an all-season pond and private spring-fed water source. Multiple potential homesites offer opportunities to build your dream home, establish gardens, create trails, or simply enjoy the peace and privacy of your own land. Located outside city limits with no known restrictions, this property invites you to make it your own. As an added bonus, an existing home, cabin, and two outbuildings provide options for renovation, storage, workshops, or guest space. Two electric meters and fiber internet availability add convenience. Bring your ideas and discover what 34.5 acres of possibility can become!
Contact an agent
Home facts
- Year built:2000
- Subdivision & Development:NA
- Listing ID #:1340521
- Added:228 day(s) ago
- Updated:November 11, 2026 at 03:46 PM
Rooms and interior
- Bedrooms:5
- Total bathrooms:3
- Full bathrooms:2
- Half bathrooms:1
- Flooring:Carpet, Luxury Vinyl Plank, Tile
- Kitchen Description:Dishwasher, Electric Water Heater, Garbage Disposal
- Living area:2,298 sq. ft.
Heating and cooling
- Cooling:Central Air, Electric
- Heating:Central, Electric, Outdoor Furnace, Wood
- Central air:Yes
Structure and exterior
- Roof:Metal
- Year built:2000
- Building area:2,298 sq. ft.
- Lot area:34.5 Acres
- Lot Features:Cleared, Level, Outside City Limits, Secluded, Sloped, Steep Slope, Wooded
- Architectural Style:Farmhouse
- Construction Materials:Vinyl Siding
- Exterior Features:Porch
- Foundation Description:Slab
- Levels:2 Story
Utilities
- Water:Water Available, Well
- Sewer:Septic Available, Septic Tank
Finances and disclosures
- Price:$490,000
- Price per sq. ft.:$213.23
- Tax amount:$2,231
Features and amenities
- Appliances:Dishwasher, Disposal, Electric Water Heater
- Laundry features:Dryer Hookup, Washer Hookup
- Amenities:Ceiling Fans, Double Pane Windows, Security System, Vinyl Windows
Parking
- Parking description:Gravel Driveway, Unpaved Driveway
New listings near 11859 W Highway 156
- New
 $280,000Active3 beds 2 baths1,176 sq. ft.
100 W Mecca Street, West Fork, AR 72774
MLS# 1367451Listed by: CRYE-LEIKE REALTORS, SILOAM SPRINGS - New
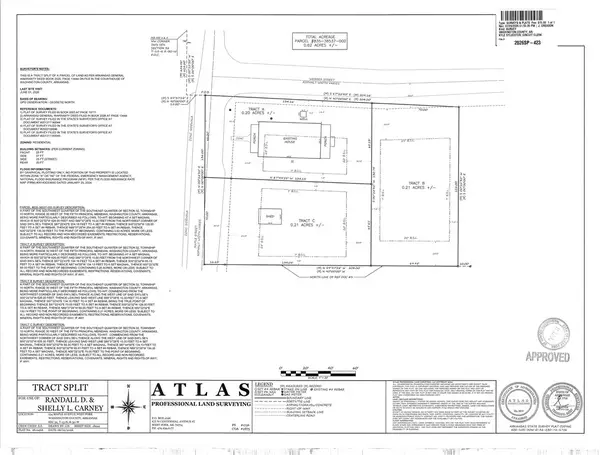 $42,500Active0.2 Acres
Tract C Maple Avenue, West Fork, AR 72774
MLS# 1367067Listed by: RE/MAX ASSOCIATES, LLC - New
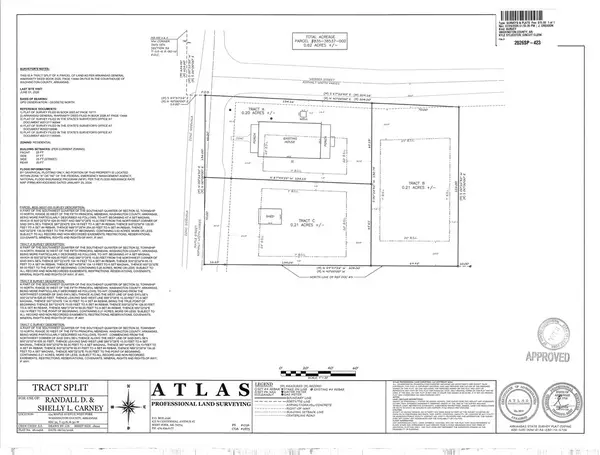 $45,000Active0.2 Acres
Tract B Webber Street, West Fork, AR 72774
MLS# 1367068Listed by: RE/MAX ASSOCIATES, LLC - New
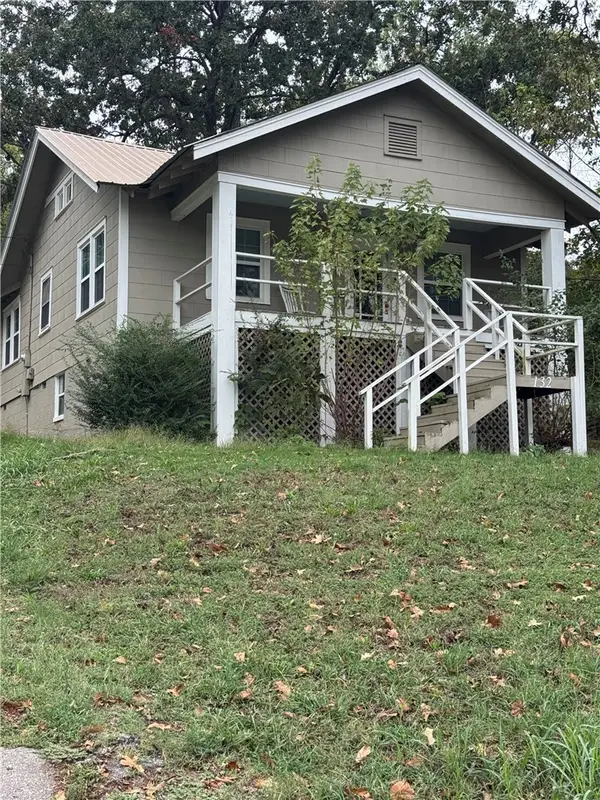 $185,000Active2 beds 1 baths1,064 sq. ft.
132 S Centennial Avenue, West Fork, AR 72774
MLS# 1366866Listed by: REAL ASSETS INC - New
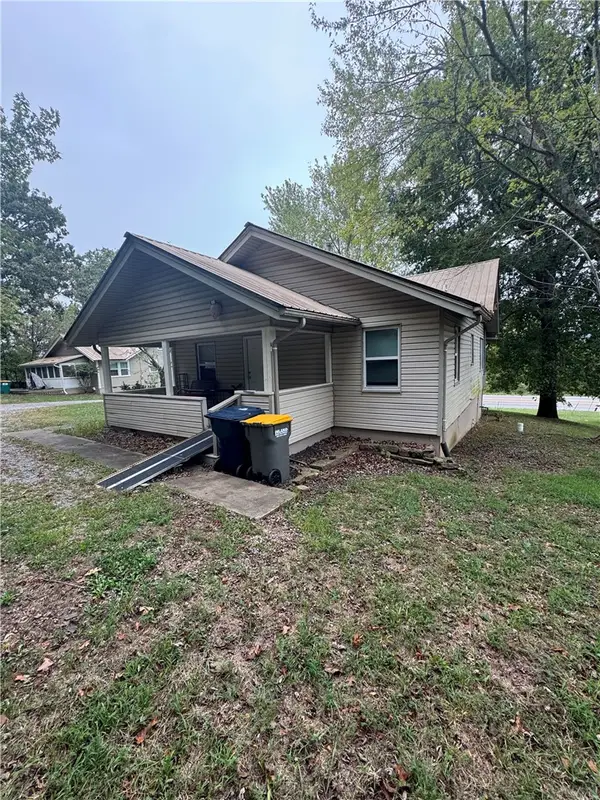 $185,000Active2 beds 1 baths1,064 sq. ft.
110 Centennial Avenue, West Fork, AR 72774
MLS# 1366883Listed by: REAL ASSETS INC 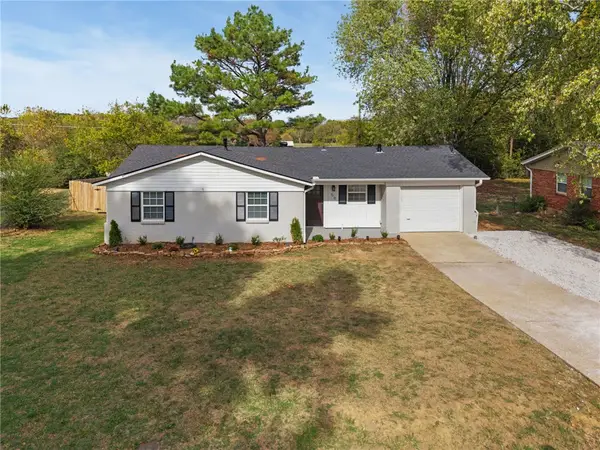 $225,000Pending3 beds 2 baths1,014 sq. ft.
58 Northwood Street, West Fork, AR 72774
MLS# 1366812Listed by: EXP REALTY NWA BRANCH $150,000Active3 beds 1 baths1,388 sq. ft.
11260 Campbell Comm Bldg (wc 234) Rd, West Fork, AR 72774
MLS# 1366399Listed by: LIMBIRD REAL ESTATE GROUP $315,000Pending4 beds 2 baths1,726 sq. ft.
489 Clark Avenue, West Fork, AR 72774
MLS# 1284626Listed by: WILD OAK REAL ESTATE & DEVELOPMENT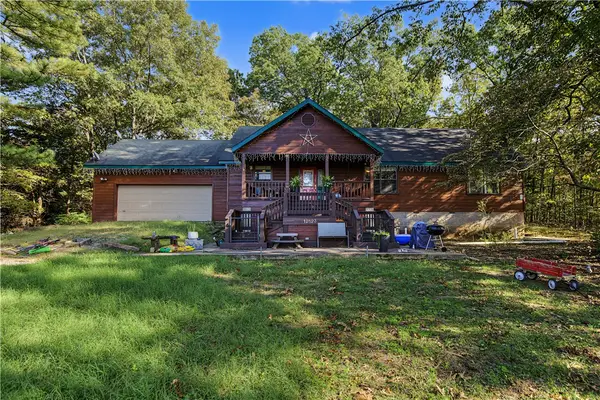 $800,000Active3 beds 2 baths1,875 sq. ft.
12823 Mineral Springs Road, West Fork, AR 72774
MLS# 1366284Listed by: NWA RESIDENTIAL REAL ESTATE $399,000Pending3 beds 2 baths2,013 sq. ft.
312 Kasey Lane, West Fork, AR 72774
MLS# 1366076Listed by: REAL BROKER NWA


Protect your home and budget from life's surprises with an Assurant Home Warranty, backed by a partner that supports you through every step of homeownership. Explore Plans.
©2026 Century 21 Real Estate LLC. All rights reserved. CENTURY 21®, the CENTURY 21 Logo and C21® are service marks owned by Century 21 Real Estate LLC. Century 21 Real Estate LLC fully supports the principles of the Fair Housing Act and the Equal Opportunity Act. Each office is independently owned and operated. Listing information is deemed reliable but not guaranteed accurate.