
16 N Redbud Avenue, West Fork, AR 72774
Local realty services provided by:CENTURY 21 Action Realty
Listed by: bootsie adams
Office: collier & associates
MLS#:1355523
Source:AR_NWAR
Price summary
- Price:$225,000
- Price per sq. ft.:$180.29
About this home
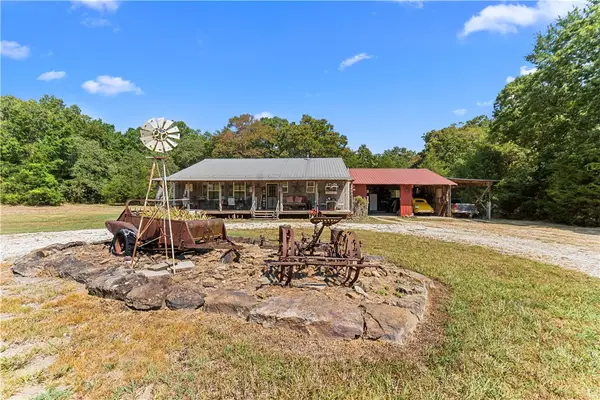
Back on the market, no fault to Sellers. Absolutely charming property tucked in a shady hillside neighborhood. Nestling a beautiful home filled with natural light, a wood fireplace, updated kitchen and bathroom (2025) plus a bonus sunroom that is heated and cooled. This is a perfect property to enjoy the relaxing moments of life. Offering a simple floor plan with two bedrooms, organized efficiency closets an updated spacious bathroom. The backyard is large for a lovely garden and partly shaded for entertaining. The perfect location with two parks within 5 minutes, including the lovely West Fork Riverside Park. Downtown Fayetteville is only 15 minutes, Harps & DG Market less than 5 minutes. Available for showings!
Contact an agent
Home facts
- Year built:1970
- Subdivision & Development:Valley View Add 3
- Listing ID #:1355523
- Added:57 day(s) ago
- Updated:September 11, 2026 at 02:43 PM
Rooms and interior
- Bedrooms:2
- Total bathrooms:1
- Full bathrooms:1
- Flooring:Carpet, Laminate, Simulated Wood, Tile
- Kitchen Description:Dishwasher, Garbage Disposal, Gas Oven, Gas Range, Gas Water Heater, Granite Counters, Microwave, Microwave Hood Fan, Plumbed For Ice Maker, Refrigerator
- Basement:Yes
- Basement Description:Crawl Space
- Living area:1,248 sq. ft.
Heating and cooling
- Cooling:Central Air, Electric
- Heating:Central, Gas
- Central air:Yes
Structure and exterior
- Roof:Asphalt, Shingle
- Year built:1970
- Building area:1,248 sq. ft.
- Lot area:0.39 Acres
- Lot Features:City Lot, Cleared, Hardwood Trees, Level, Near Park, Sloped, Subdivision, Views
- Architectural Style:Ranch
- Construction Materials:Brick
- Exterior Features:Deck, Patio
- Foundation Description:Crawlspace
- Levels:1 Story
Utilities
- Water:Public, Water Available
- Sewer:Public Sewer, Sewer Available
Finances and disclosures
- Price:$225,000
- Price per sq. ft.:$180.29
- Tax amount:$800
Features and amenities
- Appliances:Dishwasher, Disposal, Gas Cooktop, Gas Oven, Gas Range, Gas Water Heater, Microwave, Microwave Hood Fan, Plumbed For Ice Maker, Refrigerator
- Laundry features:Dryer Hookup, Washer Hookup
- Amenities:Attic, Ceiling Fans, Double Pane Windows, Granite Counters, Smoke Detectors, Storage, Vinyl Windows
Parking
- Parking description:Attached, Concrete Driveway, Garage, Garage Door Opener
- Garage:Yes
New listings near 16 N Redbud Avenue
- New
 $330,000Active4 beds 2 baths1,930 sq. ft.
1293 S Homestead Lane, West Fork, AR 72774
MLS# 1360500Listed by: DISCOVER REAL ESTATE - New
 $156,000Active20 Acres
12095 Volcano Road, West Fork, AR 72774
MLS# 1361195Listed by: WEICHERT, REALTORS GRIFFIN COMPANY BENTONVILLE - New
 $249,900Active2.5 Acres
0 Owl Hollow Street, West Fork, AR 72744
MLS# 1361078Listed by: KELLER WILLIAMS MARKET PRO REALTY - New
 $350,000Active6.12 Acres
13294 W Highway 265 Road, West Fork, AR 72774
MLS# 1361063Listed by: COLDWELL BANKER HARRIS MCHANEY & FAUCETTE -FAYETTE - New
 $415,000Active4 beds 2 baths1,920 sq. ft.
12107 Volcano Road, West Fork, AR 72774
MLS# 1360097Listed by: WEICHERT, REALTORS GRIFFIN COMPANY BENTONVILLE - New
 $292,000Active40 Acres
12095 Volcano Road, West Fork, AR 72774
MLS# 1360611Listed by: WEICHERT, REALTORS GRIFFIN COMPANY BENTONVILLE  $195,000Pending1.94 Acres
14463 S Hwy 170 Road, West Fork, AR 72774
MLS# 1360961Listed by: REAL ASSETS INC- New
 $248,000Active3 beds 2 baths1,294 sq. ft.
192 Maple Avenue, West Fork, AR 72774
MLS# 1360548Listed by: SANDERSON & ASSOCIATES REAL ESTATE - New
 $210,000Active10.28 Acres
15496 Low Gap Road, West Fork, AR 72774
MLS# 1360523Listed by: STANDARD REAL ESTATE  $550,000Active3 beds 3 baths2,355 sq. ft.
16500 Carney Road, West Fork, AR 72774
MLS# 1360429Listed by: COLLIER & ASSOCIATES


Protect your home and budget from life's surprises with an Assurant Home Warranty, backed by a partner that supports you through every step of homeownership. Explore Plans.
©2026 Century 21 Real Estate LLC. All rights reserved. CENTURY 21®, the CENTURY 21 Logo and C21® are service marks owned by Century 21 Real Estate LLC. Century 21 Real Estate LLC fully supports the principles of the Fair Housing Act and the Equal Opportunity Act. Each office is independently owned and operated. Listing information is deemed reliable but not guaranteed accurate.