
17110 Malico Mountain Road, West Fork, AR 72774
Local realty services provided by:CENTURY 21 Lyons & Associates Real Estate
Listed by: blake rogers
Office: jim white realty, inc.
MLS#:1362225
Source:AR_NWAR
Price summary
- Price:$989,000
- Price per sq. ft.:$299.7
About this home
New Construction on 11.28 acres not far off of I-49 at West Fork. This modern country home is built well and much more like a custom home than your typical spec. Over 6000 sqft under roof including a large wraparound porch, approx 40x 50 garage that's heated/cooled with its own min-split and a huge storage room upstairs. This energy efficient home has foamed walls and roof deck so everything inside is conditioned. Amazing kitchen with walk-in pantry, pot filler, commercial grade gas (propane) range and soft close cabinetry. Primary suite is downstairs with 2 large closets and one opens to the utility room. Living room has tons of windows for natural light, a wood burning fireplace and over 20' ceilings. 3 bedrooms, 2 baths plus a living space upstairs. Property also features a metal shop building (24x30) and a small horse barn. Hill going up to the house on the driveway will be paved, landscaping, sod and gutters added to the home prior to closing.
Contact an agent
Home facts
- Year built:2026
- Subdivision & Development:N/A
- Listing ID #:1362225
- Added:1 day(s) ago
- Updated:September 16, 2026 at 07:41 PM
Rooms and interior
- Bedrooms:4
- Total bathrooms:4
- Full bathrooms:3
- Half bathrooms:1
- Flooring:Laminate, Tile
- Kitchen Description:Built-In Oven, Built-In Range, Counter Top, Dishwasher, Electric Water Heater, Garbage Disposal, Granite Counters, Microwave, Plumbed For Ice Maker
- Bedroom Description:Split Bedrooms
- Basement:Yes
- Living area:3,300 sq. ft.
Heating and cooling
- Cooling:Central Air, Electric
- Heating:Central, Electric
- Central air:Yes
Structure and exterior
- Roof:Architectural, Shingle
- Year built:2026
- Building area:3,300 sq. ft.
- Lot area:11.28 Acres
- Lot Features:Level, Not In Subdivision, Outside City Limits, Rolling Slope, Rural Lot, Secluded, Wooded
- Architectural Style:Traditional
- Construction Materials:Brick
- Exterior Features:Covered, Porch
- Foundation Description:Slab
- Levels:2 Story
Utilities
- Water:Public, Water Available
- Sewer:Septic Available, Septic Tank
Finances and disclosures
- Price:$989,000
- Price per sq. ft.:$299.7
- Tax amount:$54
Features and amenities
- Appliances:Built-In Oven, Built-In Range, Dishwasher, Disposal, Electric Water Heater, Microwave, Plumbed For Ice Maker
- Laundry features:Dryer Hookup, Washer Hookup
- Amenities:Attic, Cathedral Ceilings, Ceiling Fans, Granite Counters, Smoke Detectors, Split Bedrooms, Storage, Walk-In Closets
Parking
- Parking description:Asphalt, Attached, Concrete Driveway, Garage, Garage Door Opener, Gravel Driveway
- Garage:Yes
New listings near 17110 Malico Mountain Road
- New
 $499,000Active4 beds 2 baths2,334 sq. ft.
10687 West Highway 156, West Fork, AR 72774
MLS# 1361993Listed by: COLDWELL BANKER HARRIS MCHANEY & FAUCETTE -FAYETTE - New
 $519,900Active4 beds 3 baths1,821 sq. ft.
459 E Wallin Mountain Road, West Fork, AR 72774
MLS# 1361401Listed by: KELLER WILLIAMS MARKET PRO REALTY - New
 $119,900Active8 Acres
E Wallin Mountain Road, West Fork, AR 72774
MLS# 1361405Listed by: KELLER WILLIAMS MARKET PRO REALTY - New
 $289,000Active3 beds 2 baths1,262 sq. ft.
194 Craig Street, West Fork, AR 72774
MLS# 1361646Listed by: REMAX REAL ESTATE RESULTS - New
 $330,000Active4 beds 2 baths1,930 sq. ft.
1293 S Homestead Lane, West Fork, AR 72774
MLS# 1360500Listed by: DISCOVER REAL ESTATE  $156,000Active20 Acres
12095 Volcano Road, West Fork, AR 72774
MLS# 1361195Listed by: WEICHERT, REALTORS GRIFFIN COMPANY BENTONVILLE $249,900Active2.5 Acres
0 Owl Hollow Street, West Fork, AR 72744
MLS# 1361078Listed by: KELLER WILLIAMS MARKET PRO REALTY $350,000Active6.12 Acres
13294 W Highway 265 Road, West Fork, AR 72774
MLS# 1361063Listed by: COLDWELL BANKER HARRIS MCHANEY & FAUCETTE -FAYETTE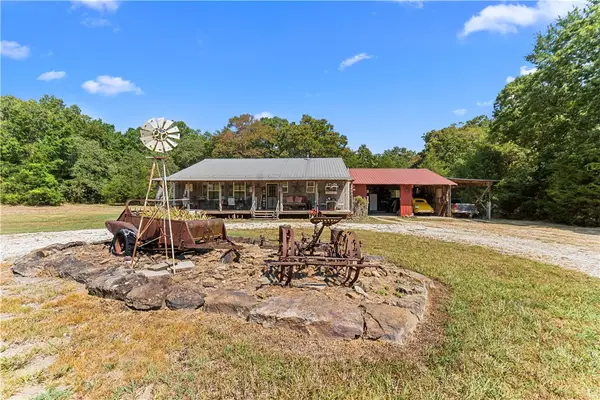 $415,000Active4 beds 2 baths1,920 sq. ft.
12107 Volcano Road, West Fork, AR 72774
MLS# 1360097Listed by: WEICHERT, REALTORS GRIFFIN COMPANY BENTONVILLE


Protect your home and budget from life's surprises with an Assurant Home Warranty, backed by a partner that supports you through every step of homeownership. Explore Plans.
©2026 Century 21 Real Estate LLC. All rights reserved. CENTURY 21®, the CENTURY 21 Logo and C21® are service marks owned by Century 21 Real Estate LLC. Century 21 Real Estate LLC fully supports the principles of the Fair Housing Act and the Equal Opportunity Act. Each office is independently owned and operated. Listing information is deemed reliable but not guaranteed accurate.