
194 Craig Street, West Fork, AR 72774
Local realty services provided by:CENTURY 21 Action Realty
Listed by: mahmoud chitsazan
Office: remax real estate results
MLS#:1361646
Source:AR_NWAR
Price summary
- Price:$289,000
- Price per sq. ft.:$229
About this home
Enjoy comfortable living with the convenience of West Fork and easy access to Fayetteville. Located on a quiet dead-end street, this solid home offers high ceilings, abundant natural light, and a spacious layout. The oversized fenced backyard provides plenty of room to relax, entertain, garden, or enjoy the mature shade trees. The 420-square-foot heated and cooled shop/storage building is ready to use and offers flexible space for a workshop, hobbies, storage, or more. A wooden deck connects the home to a covered, round gazebo, creating a unique outdoor space for relaxing or gathering with family and friends. Enjoy nearby river access and a walking trail at the local park, while downtown West Fork is just minutes away and the University of Arkansas and downtown Fayetteville are approximately 15 minutes from home. A peaceful setting, generous outdoor space, and convenient location make this a great opportunity to enjoy the West Fork lifestyle
Contact an agent
Home facts
- Year built:2007
- Subdivision & Development:Cantrell Add
- Listing ID #:1361646
- Added:1 day(s) ago
- Updated:September 12, 2026 at 10:34 AM
Rooms and interior
- Bedrooms:3
- Total bathrooms:2
- Full bathrooms:2
- Flooring:Carpet, Laminate, Simulated Wood, Tile
- Kitchen Description:Dishwasher, Electric Range, Electric Water Heater, Garbage Disposal, Granite Counters, Microwave, Plumbed For Ice Maker
- Living area:1,262 sq. ft.
Heating and cooling
- Cooling:Central Air
- Heating:Central, Electric
- Central air:Yes
Structure and exterior
- Roof:Asphalt, Shingle
- Year built:2007
- Building area:1,262 sq. ft.
- Lot area:0.34 Acres
- Lot Features:Cul-De-Sac, Level, Near Park
- Construction Materials:Brick, Vinyl Siding
- Exterior Features:Covered, Deck
- Foundation Description:Slab
- Levels:1 Story
Utilities
- Water:Public, Water Available
- Sewer:Sewer Available
Finances and disclosures
- Price:$289,000
- Price per sq. ft.:$229
- Tax amount:$2,269
Features and amenities
- Appliances:Dishwasher, Disposal, Electric Range, Electric Water Heater, Microwave, Plumbed For Ice Maker
- Laundry features:Dryer Hookup, Washer Hookup
- Amenities:Ceiling Fans, Double Pane Windows, Granite Counters, Tile Counters, Vinyl Windows, Walk-In Closets
Parking
- Parking description:Attached, Concrete Driveway, Garage, Garage Door Opener
- Garage:Yes
New listings near 194 Craig Street
- New
 $519,900Active4 beds 3 baths1,821 sq. ft.
459 E Wallin Mountain Road, West Fork, AR 72774
MLS# 1361401Listed by: KELLER WILLIAMS MARKET PRO REALTY - New
 $119,900Active8 Acres
E Wallin Mountain Road, West Fork, AR 72774
MLS# 1361405Listed by: KELLER WILLIAMS MARKET PRO REALTY - New
 $330,000Active4 beds 2 baths1,930 sq. ft.
1293 S Homestead Lane, West Fork, AR 72774
MLS# 1360500Listed by: DISCOVER REAL ESTATE - New
 $156,000Active20 Acres
12095 Volcano Road, West Fork, AR 72774
MLS# 1361195Listed by: WEICHERT, REALTORS GRIFFIN COMPANY BENTONVILLE - New
 $249,900Active2.5 Acres
0 Owl Hollow Street, West Fork, AR 72744
MLS# 1361078Listed by: KELLER WILLIAMS MARKET PRO REALTY - New
 $350,000Active6.12 Acres
13294 W Highway 265 Road, West Fork, AR 72774
MLS# 1361063Listed by: COLDWELL BANKER HARRIS MCHANEY & FAUCETTE -FAYETTE - New
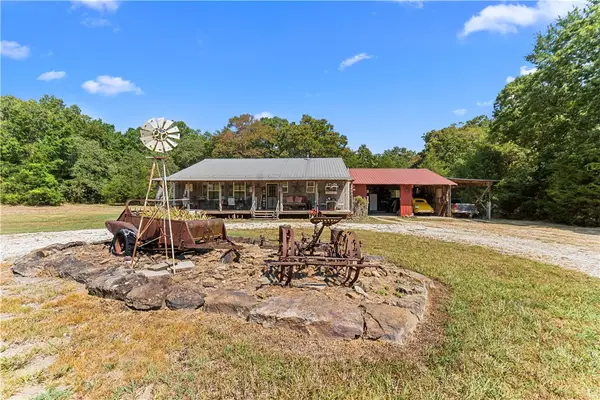 $415,000Active4 beds 2 baths1,920 sq. ft.
12107 Volcano Road, West Fork, AR 72774
MLS# 1360097Listed by: WEICHERT, REALTORS GRIFFIN COMPANY BENTONVILLE - New
 $292,000Active40 Acres
12095 Volcano Road, West Fork, AR 72774
MLS# 1360611Listed by: WEICHERT, REALTORS GRIFFIN COMPANY BENTONVILLE  $195,000Pending1.94 Acres
14463 S Hwy 170 Road, West Fork, AR 72774
MLS# 1360961Listed by: REAL ASSETS INC


Protect your home and budget from life's surprises with an Assurant Home Warranty, backed by a partner that supports you through every step of homeownership. Explore Plans.
©2026 Century 21 Real Estate LLC. All rights reserved. CENTURY 21®, the CENTURY 21 Logo and C21® are service marks owned by Century 21 Real Estate LLC. Century 21 Real Estate LLC fully supports the principles of the Fair Housing Act and the Equal Opportunity Act. Each office is independently owned and operated. Listing information is deemed reliable but not guaranteed accurate.