
459 E Wallin Mountain Road, West Fork, AR 72774
Local realty services provided by:CENTURY 21 Action Realty
459 E Wallin Mountain Road,West Fork, AR 72774
$520,000
- 4 Beds
- 3 Baths
- - sq. ft.
- Single family
- Sold
Listed by: taylor team
Office: keller williams market pro realty
MLS#:1361401
Source:AR_NWAR
Sorry, we are unable to map this address
Price summary
- Price:$520,000
About this home
Private haven on 11 pristine acres! This captivating country retreat seamlessly blends rustic charm with modern efficiency, featuring an open-concept living area with vaulted ceilings and a cozy wood-burning fireplace. Delightful eat-in kitchen shines with stainless steel appliances and custom cabinetry. Thoughtfully designed with a split-bedroom floorplan, offers spacious bedrooms plus a versatile upstairs bonus room perfect for a game room or guest suite. Soak in breathtaking views from the charming front porch, or relax in comfort on the screened-in patio. Solar panels virtually eliminate monthly electricity bills, shielding you from rising utility costs. Outside features a 30' x 30' workshop with dual roll-up doors, alongside a climate-controlled loft equipped with full electrical, running water, and a tankless water heater. Located just 10 minutes from Fayetteville near I-49 and Highway 71-B, you enjoy peaceful country living with an effortless daily commute. Come feel the serene setting this one has to offer!...
Contact an agent
Home facts
- Year built:2006
- Subdivision & Development:n / a
- Listing ID #:1361401
- Added:47 day(s) ago
- Updated:October 29, 2026 at 06:48 AM
Rooms and interior
- Bedrooms:4
- Total bathrooms:3
- Full bathrooms:3
- Flooring:Luxury Vinyl Plank, Tile
- Kitchen Description:Dishwasher, Electric Water Heater, Gas Range, Plumbed For Ice Maker
- Bedroom Description:Split Bedrooms
- Basement:Yes
Heating and cooling
- Cooling:Central Air, Electric
- Heating:Central, Electric
- Central air:Yes
Structure and exterior
- Roof:Architectural, Shingle
- Year built:2006
- Lot Features:Landscaped, Not In Subdivision, Outside City Limits
- Architectural Style:Traditional
- Construction Materials:Frame
- Exterior Features:Patio, Porch, Screened
- Foundation Description:Slab
- Levels:1 Story
Utilities
- Water:Public, Water Available
- Sewer:Septic Available, Septic Tank
Finances and disclosures
- Price:$520,000
- Tax amount:$1,251
Features and amenities
- Appliances:Dishwasher, Electric Water Heater, Gas Range, Plumbed For Ice Maker
- Laundry features:Dryer Hookup, Washer Hookup
- Amenities:Cathedral Ceilings, Ceiling Fans, Double Pane Windows, Smoke Detectors, Split Bedrooms, Vinyl Windows, Walk-In Closets
Parking
- Parking description:Gravel Driveway, Unpaved Driveway
New listings near 459 E Wallin Mountain Road
- New
 $150,000Active3 beds 1 baths1,388 sq. ft.
11260 Campbell Comm Bldg (wc 234) Rd, West Fork, AR 72774
MLS# 1366399Listed by: LIMBIRD REAL ESTATE GROUP  $315,000Pending4 beds 2 baths1,726 sq. ft.
489 Clark Avenue, West Fork, AR 72774
MLS# 1284626Listed by: WILD OAK REAL ESTATE & DEVELOPMENT- New
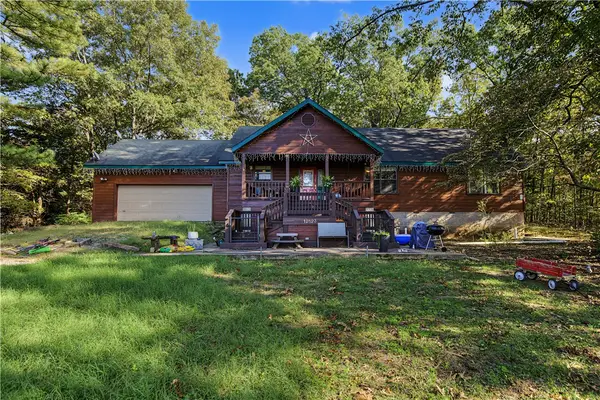 $800,000Active3 beds 2 baths1,875 sq. ft.
12823 Mineral Springs Road, West Fork, AR 72774
MLS# 1366284Listed by: NWA RESIDENTIAL REAL ESTATE - New
 $399,000Active3 beds 2 baths2,013 sq. ft.
312 Kasey Lane, West Fork, AR 72774
MLS# 1366076Listed by: REAL BROKER NWA - New
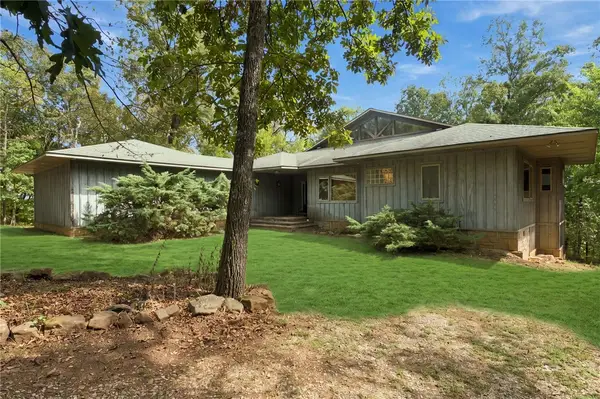 $575,000Active3 beds 2 baths2,576 sq. ft.
11442 Brubaker Road, West Fork, AR 72774
MLS# 1365808Listed by: COLLIER & ASSOCIATES - New
 $210,000Active10.28 Acres
15496 Low Gap Road, West Fork, AR 72774
MLS# 1365178Listed by: KELLER WILLIAMS MARKET PRO REALTY BENTONVILLE WEST  $95,000Active2.55 Acres
TBD Strickler (wc217) Road, West Fork, AR 72774
MLS# 1364897Listed by: BASSETT MIX AND ASSOCIATES, INC $165,000Pending3 beds 2 baths924 sq. ft.
280 Davis Street, West Fork, AR 72774
MLS# 1364360Listed by: COLLIER & ASSOCIATES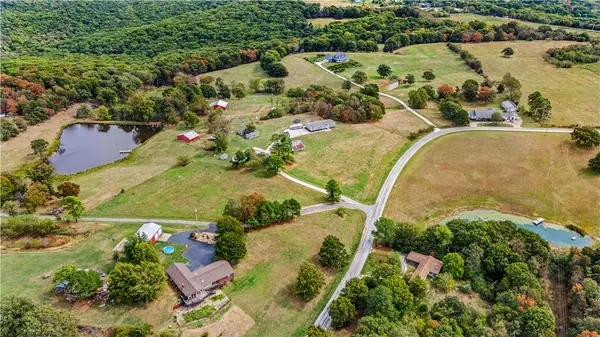 $639,000Active6 beds 4 baths3,436 sq. ft.
13624 & 13640 Mineral Springs Road, West Fork, AR 72774
MLS# 1364099Listed by: LEGEND REALTY INC $275,000Active40 Acres
0 Bug Scuffle Road, West Fork, AR 72774
MLS# 1363836Listed by: BETTER HOMES AND GARDENS REAL ESTATE JOURNEY


Protect your home and budget from life's surprises with an Assurant Home Warranty, backed by a partner that supports you through every step of homeownership. Explore Plans.
©2026 Century 21 Real Estate LLC. All rights reserved. CENTURY 21®, the CENTURY 21 Logo and C21® are service marks owned by Century 21 Real Estate LLC. Century 21 Real Estate LLC fully supports the principles of the Fair Housing Act and the Equal Opportunity Act. Each office is independently owned and operated. Listing information is deemed reliable but not guaranteed accurate.