
10914 Dollarway Road, White Hall, AR 71602
Local realty services provided by:CENTURY 21 H.S.V. Realty
10914 Dollarway Road,White Hall, AR 71602
$175,000
- 4 Beds
- 2 Baths
- 1,866 sq. ft.
- Single family
- Active
Listed by: rick mcalister
Office: jenica clement properties
MLS#:26045320
Source:AR_CARMLS
Price summary
- Price:$175,000
- Price per sq. ft.:$93.78
About this home
Situated on approximately 1.11 acres just outside White Hall, this 4-bedroom, 2-bath home offers plenty of space, character, and opportunity! The home features approximately 1,866 square feet, a spacious living area, separate dining room, and a cozy gas log fireplace. The kitchen includes an electric range, dishwasher, and refrigerator that conveys, while the attached one-car garage provides additional storage and convenience. Seller recently replaced HVAC unit in August 2026. The property also features a fully fenced yard, an outbuilding for additional storage, and plenty of outdoor space to enjoy. With some repairs and cosmetic updates, this property has great potential for a buyer looking to make it their own. Convenient location.
Contact an agent
Home facts
- Year built:1959
- Subdivision & Development:BUCKNERS
- Listing ID #:26045320
- Added:1 day(s) ago
- Updated:November 12, 2026 at 02:55 AM
Rooms and interior
- Bedrooms:4
- Total bathrooms:2
- Full bathrooms:2
- Flooring:Carpet, Wood
- Dining Description:Separate Dining Room
- Kitchen Description:Dishwasher, Electric Range, Free-Standing Stove, Refrigerator-Stays
- Bedroom Description:Primary Bedroom Apart, Primary Bedroom/Main Level
- Living area:1,866 sq. ft.
Structure and exterior
- Roof:3 Tab Shingles, Composition
- Year built:1959
- Building area:1,866 sq. ft.
- Lot area:1.11 Acres
- Lot Features:Sloped
- Architectural Style:Fixer-Upper, Traditional
- Construction Materials:Brick & Frame Combo
- Foundation Description:Slab
- Levels:1 Story
Utilities
- Water:Water Heater-Gas, Water-Public
- Sewer:Septic
Finances and disclosures
- Price:$175,000
- Price per sq. ft.:$93.78
- Tax amount:$634
Features and amenities
- Appliances:Dishwasher, Electric Range, Free-Standing Stove
- Laundry features:Dryer Connection-Electric, Laundry Room, Washer Connection
- Amenities:Sheet Rock, Sheet Rock Ceiling
Parking
- Parking description:Garage, One Car
New listings near 10914 Dollarway Road
- New
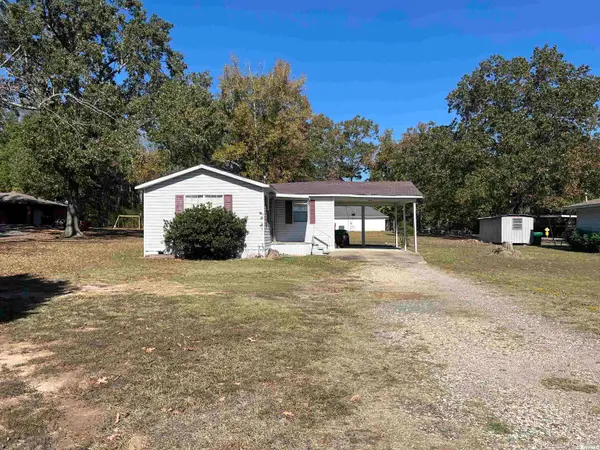 $150,000Active2 beds 2 baths1,088 sq. ft.
1101&1105 W Holland, White Hall, AR 71602
MLS# 26044880Listed by: DOWN HOME REALTY - New
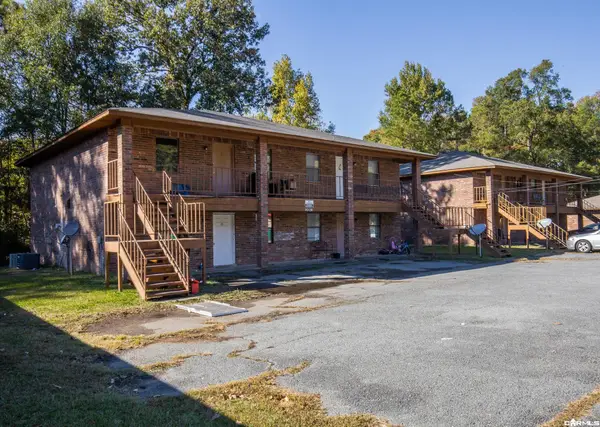 $1,790,000Active-- beds -- baths16,490 sq. ft.
1000-1100 Nancy Street, White Hall, AR 71602
MLS# 26044676Listed by: JENICA CLEMENT PROPERTIES - New
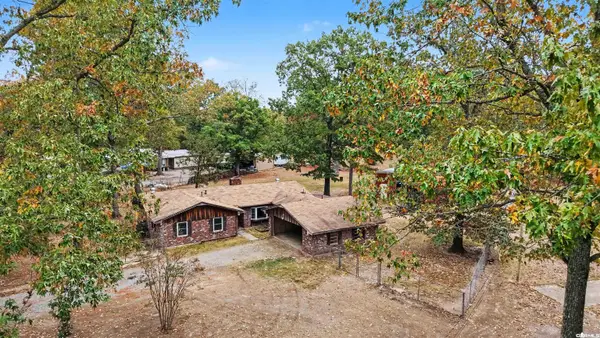 $189,900Active3 beds 2 baths1,715 sq. ft.
2405 Keri Drive, White Hall, AR 71602
MLS# 26044510Listed by: LUNSFORD & ASSOCIATES REALTY CO. - New
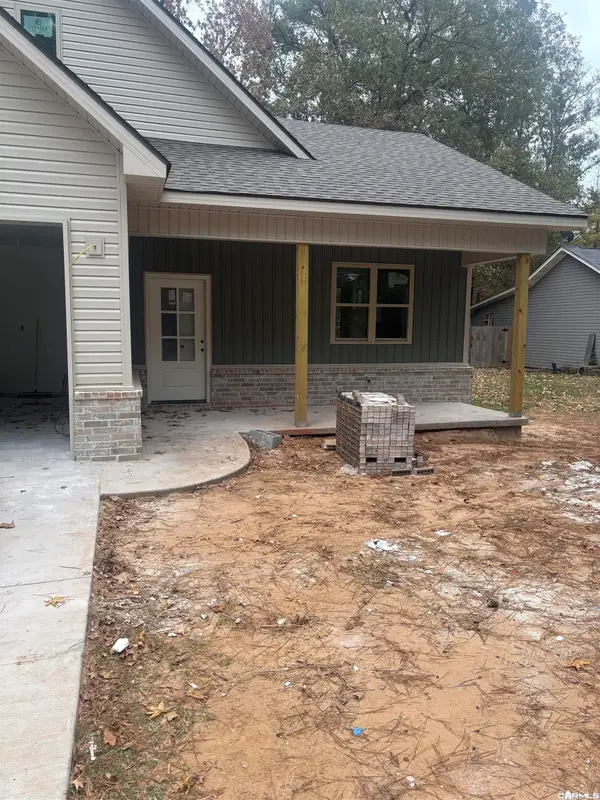 $199,000Active3 beds 2 baths1,200 sq. ft.
903 Meredith, White Hall, AR 71602
MLS# 26044499Listed by: DOWN HOME REALTY 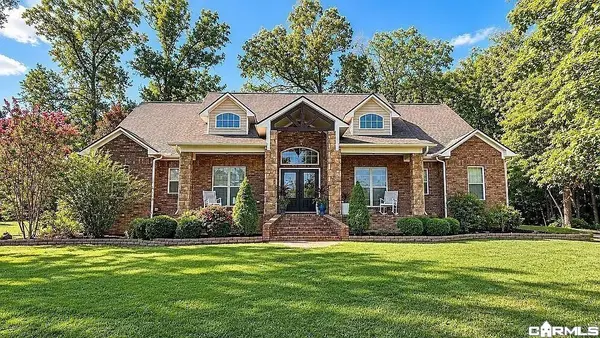 $469,900Active4 beds 4 baths2,961 sq. ft.
5715 Hwy 190 E, White Hall, AR 71602
MLS# 26043877Listed by: TMK PROPERTIES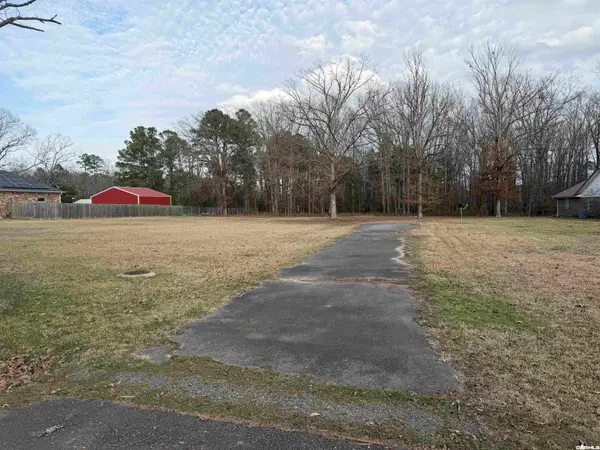 $72,500Active2.43 Acres
0 Mcdaniel, White Hall, AR 71602
MLS# 26043879Listed by: LISA ATTWOOD REALTY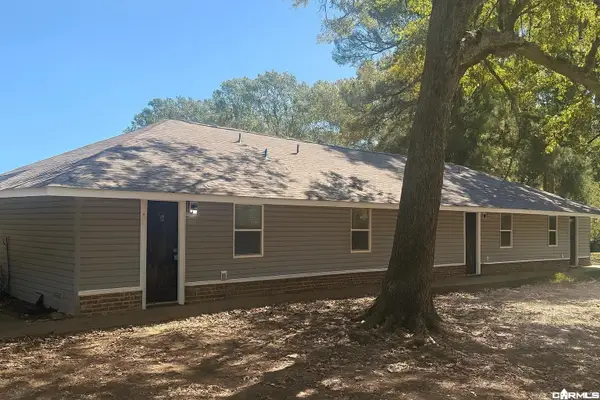 $209,900Active-- beds -- baths2,520 sq. ft.
6013 Windham Avenue, White Hall, AR 71602
MLS# 26043707Listed by: DUSTIN WHITE REALTY $299,000Active3 beds 2 baths3,553 sq. ft.
210 N Evans Road, White Hall, AR 71602
MLS# 26043032Listed by: LUNSFORD & ASSOCIATES REALTY CO.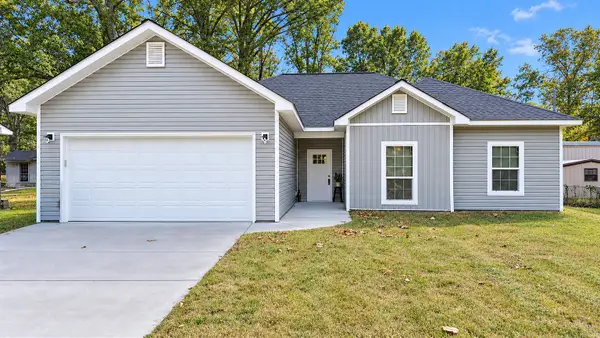 $250,000Active3 beds 2 baths1,580 sq. ft.
907 West Street, White Hall, AR 71602
MLS# 26042951Listed by: LUNSFORD & ASSOCIATES REALTY CO.


Protect your home and budget from life's surprises with an Assurant Home Warranty, backed by a partner that supports you through every step of homeownership. Explore Plans.
©2026 Century 21 Real Estate LLC. All rights reserved. CENTURY 21®, the CENTURY 21 Logo and C21® are service marks owned by Century 21 Real Estate LLC. Century 21 Real Estate LLC fully supports the principles of the Fair Housing Act and the Equal Opportunity Act. Each office is independently owned and operated. Listing information is deemed reliable but not guaranteed accurate.