
5715 Hwy 190 E, White Hall, AR 71602
Local realty services provided by:CENTURY 21 H.S.V. Realty
5715 Hwy 190 E,White Hall, AR 71602
$469,900
- 4 Beds
- 4 Baths
- 2,961 sq. ft.
- Single family
- Active
Listed by: lisa ray
Office: tmk properties
MLS#:26043877
Source:AR_CARMLS
Price summary
- Price:$469,900
- Price per sq. ft.:$158.7
About this home
Beautiful home on 3 acres ! This spacious 4-bedroom home with 3-1/2 baths offer an inviting floor plan w/ vaulted ceilings, hardwood floors, and a large living space featuring a fireplace w/ built in entertainment center. The kitchen boasts granite countertops, stainless steel appliances, double ovens and a 5-burner gas cooktop. The master bathroom features double vanities, a Jacuzzi Tub, and an oversized walk-in tiled shower w/ multiple showerhead. Additional highlights include a separate dining room, jack-n-jill bath, a 2-car garage w/ safe room, partially floored attic and a roof that is only 2 years old. Enjoy the outdoor patio w/ plumbing for an outdoor kitchen. This home is located just inside the Jefferson County line, but children can attend Sheridan School District. Convenient to Pine Bluff, White Hall, or Sheridan within minutes. Space, Comfort, and Country living all in one BEAUTIFUL property.
Contact an agent
Home facts
- Year built:2011
- Subdivision & Development:Metes & Bounds
- Listing ID #:26043877
- Added:1 day(s) ago
- Updated:October 31, 2026 at 07:23 PM
Rooms and interior
- Bedrooms:4
- Total bathrooms:4
- Full bathrooms:3
- Half bathrooms:1
- Flooring:Carpet, Concrete, Tile, Wood
- Dining Description:Breakfast Bar, Separate Dining Room
- Kitchen Description:Dishwasher, Disposal, Double Oven, Ice Maker Connection, Microwave, Pantry, Surface Range, Trash Compactor
- Bedroom Description:4 Bedrooms Same Level
- Living area:2,961 sq. ft.
Structure and exterior
- Roof:Architectural Shingle, Composition
- Year built:2011
- Building area:2,961 sq. ft.
- Lot area:2.35 Acres
- Lot Features:Level
- Architectural Style:Traditional
- Construction Materials:Brick & Frame Combo
- Exterior Features:Guttering, Porch
- Foundation Description:Slab
- Levels:1 Story
Utilities
- Water:Water Heater-Gas, Water-Public
- Sewer:Septic
Finances and disclosures
- Price:$469,900
- Price per sq. ft.:$158.7
- Tax amount:$2,078
Features and amenities
- Appliances:Dishwasher, Disposal, Ice Maker Connection, Microwave, Surface Range, Trash Compactor
- Laundry features:Dryer Connection-Electric, Laundry Room, Washer Connection
- Amenities:Built-Ins, Floored Attic, Security System, Sheet Rock, Sheet Rock Ceiling, Smoke Detector(s), Tray Ceiling, Walk-In Closet(s), Walk-in Shower, Window Treatments
Parking
- Parking description:Garage, Side Entry, Two Car
New listings near 5715 Hwy 190 E
- New
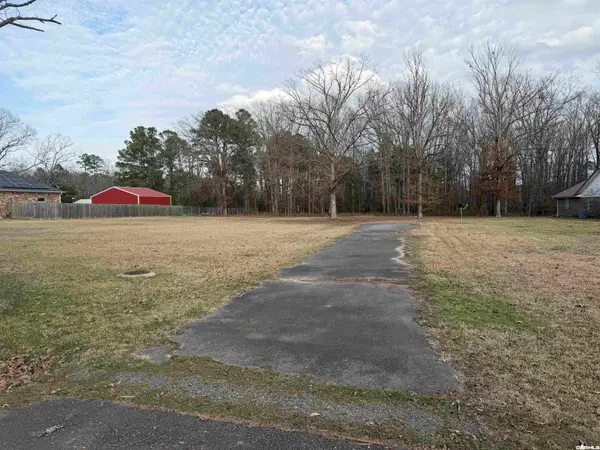 $72,500Active2.43 Acres
0 Mcdaniel, White Hall, AR 71602
MLS# 26043879Listed by: LISA ATTWOOD REALTY - New
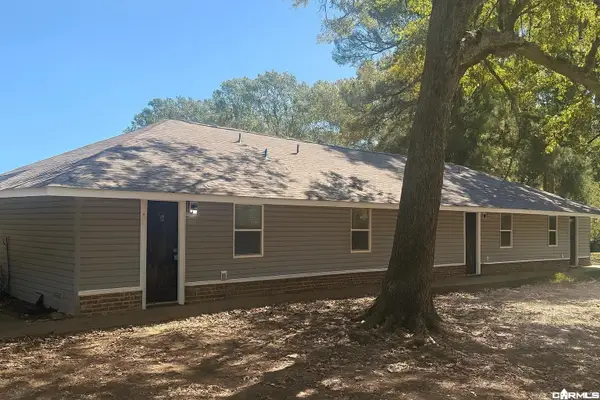 $209,900Active-- beds -- baths2,520 sq. ft.
6013 Windham Avenue, White Hall, AR 71602
MLS# 26043707Listed by: DUSTIN WHITE REALTY  $100,000Pending3 beds 2 baths1,463 sq. ft.
Address Withheld By Seller, White Hall, AR 71602
MLS# 26043235Listed by: LISA ATTWOOD REALTY- New
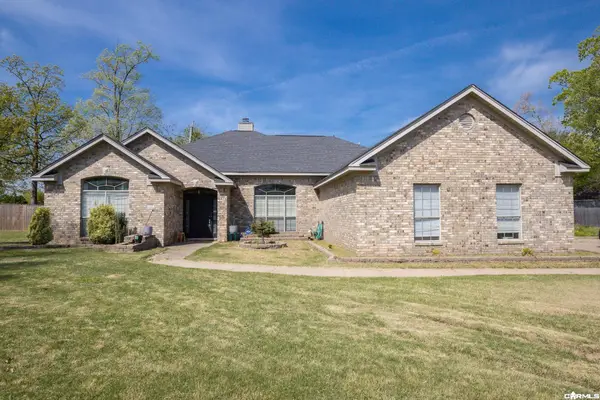 $309,000Active4 beds 2 baths2,520 sq. ft.
1328 Turtle Cove, White Hall, AR 71602
MLS# 26043062Listed by: JENICA CLEMENT PROPERTIES - New
 $299,000Active3 beds 2 baths3,553 sq. ft.
210 N Evans Road, White Hall, AR 71602
MLS# 26043032Listed by: LUNSFORD & ASSOCIATES REALTY CO. - New
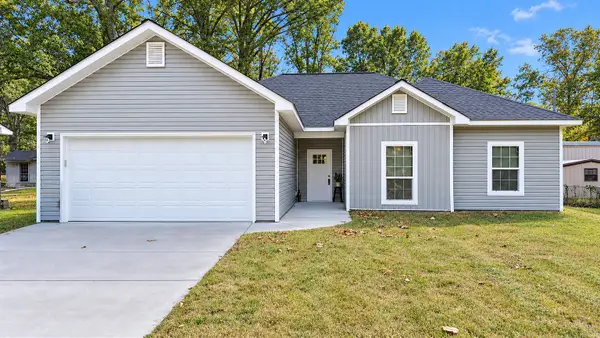 $250,000Active3 beds 2 baths1,580 sq. ft.
907 West Street, White Hall, AR 71602
MLS# 26042951Listed by: LUNSFORD & ASSOCIATES REALTY CO. - New
 $485,000Active-- beds -- baths4,250 sq. ft.
207 Turner Ave, White Hall, AR 71602
MLS# 26042683Listed by: CHASE CALHOUN REAL ESTATE LLC 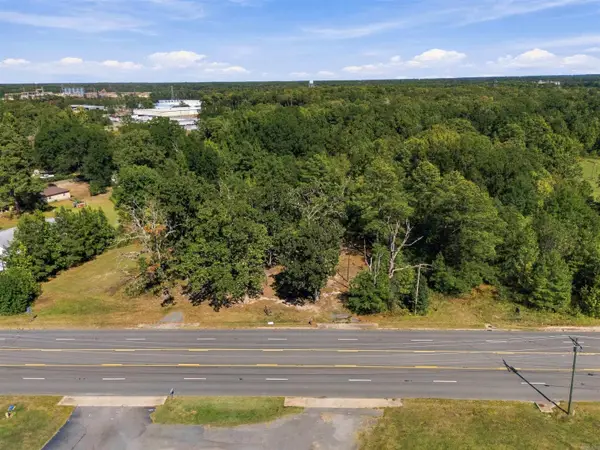 $350,000Active2.07 Acres
6425 Dollarway Road, White Hall, AR 71602
MLS# 26042383Listed by: EXP REALTY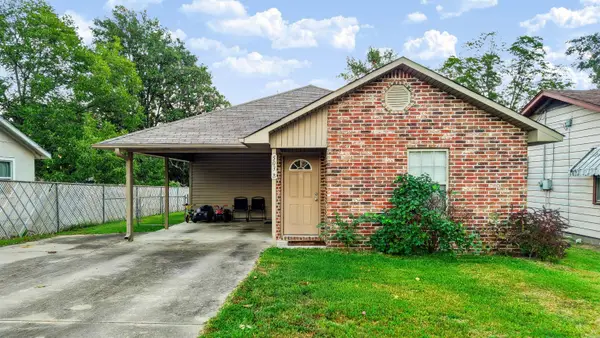 $139,900Active3 beds 2 baths1,155 sq. ft.
503 B West Street, White Hall, AR 71602
MLS# 26040764Listed by: LUNSFORD & ASSOCIATES REALTY CO.


Protect your home and budget from life's surprises with an Assurant Home Warranty, backed by a partner that supports you through every step of homeownership. Explore Plans.
©2026 Century 21 Real Estate LLC. All rights reserved. CENTURY 21®, the CENTURY 21 Logo and C21® are service marks owned by Century 21 Real Estate LLC. Century 21 Real Estate LLC fully supports the principles of the Fair Housing Act and the Equal Opportunity Act. Each office is independently owned and operated. Listing information is deemed reliable but not guaranteed accurate.