
117 Silverleaf Cove, White Hall, AR 71602
Local realty services provided by:CENTURY 21 Combs & Associates Real Estate
117 Silverleaf Cove,White Hall, AR 71602
$429,900
- 4 Beds
- 4 Baths
- 2,857 sq. ft.
- Single family
- Active
Listed by: teresa lambert
Office: blue ink real estate
MLS#:26037071
Source:AR_CARMLS
Price summary
- Price:$429,900
- Price per sq. ft.:$150.47
About this home
Welcome to 117 Silverleaf Cove, a spacious two-story home located in the desirable Silver Leaf subdivision of White Hall. Offering approximately 2,857 square feet, this home features four bedrooms, three-and-a-half bathrooms, and a versatile office or study. The main level includes a generous living area, formal dining room, well-appointed kitchen with updated countertops and a breakfast nook, laundry room, half bath, and a private primary suite. All bathrooms also feature updated countertops. Upstairs, you’ll find three additional bedrooms and two full bathrooms. Hardwood flooring, abundant natural light, and a functional floor plan add to the home’s appeal. Outside, enjoy the partially covered patio, two-car garage, and covered walkway. Conveniently located near shopping, dining, and other White Hall amenities, this beautiful home offers plenty of space inside and out!
Contact an agent
Home facts
- Year built:2004
- Subdivision & Development:SILVER LEAF
- Listing ID #:26037071
- Added:3 day(s) ago
- Updated:September 14, 2026 at 02:39 PM
Rooms and interior
- Bedrooms:4
- Total bathrooms:4
- Full bathrooms:3
- Half bathrooms:1
- Flooring:Tile, Wood
- Dining Description:Eat-In Kitchen, Separate Dining Room
- Kitchen Description:Built-In Stove, Dishwasher, Disposal, Microwave
- Bedroom Description:3 Bedrooms Same Level, Primary Bedroom/Main Level
- Living area:2,857 sq. ft.
Heating and cooling
- Cooling:Central Cool-Electric
- Heating:Central Heat-Gas
Structure and exterior
- Roof:Architectural Shingle
- Year built:2004
- Building area:2,857 sq. ft.
- Lot area:0.29 Acres
- Lot Features:In Subdivision, Sloped
- Architectural Style:Traditional
- Construction Materials:Brick, Stone
- Exterior Features:Guttering, Patio
- Foundation Description:Slab
- Levels:2 Stories
Utilities
- Water:Water-Public
- Sewer:Sewer-Public
Finances and disclosures
- Price:$429,900
- Price per sq. ft.:$150.47
- Tax amount:$3,075
Features and amenities
- Appliances:Built-In Stove, Dishwasher, Disposal, Microwave
- Laundry features:Laundry Room
Parking
- Parking description:Garage, Side Entry, Two Car
New listings near 117 Silverleaf Cove
- New
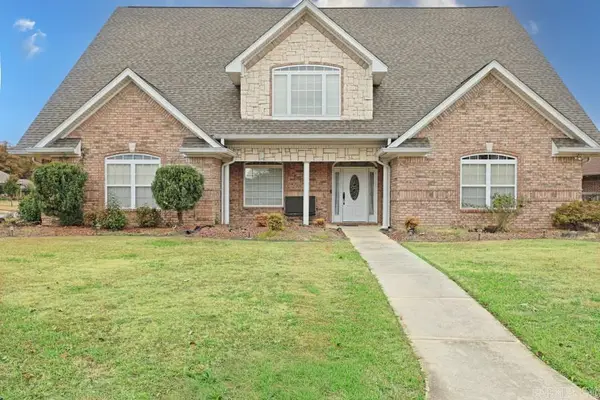 $570,000Active5 beds 4 baths4,198 sq. ft.
145 Grizzly Bear Drive, White Hall, AR 71602
MLS# 26037362Listed by: BLUE INK REAL ESTATE - New
 $215,000Active3 beds 2 baths1,895 sq. ft.
90 Lexington Circle, White Hall, AR 71602
MLS# 26037260Listed by: LISA ATTWOOD REALTY 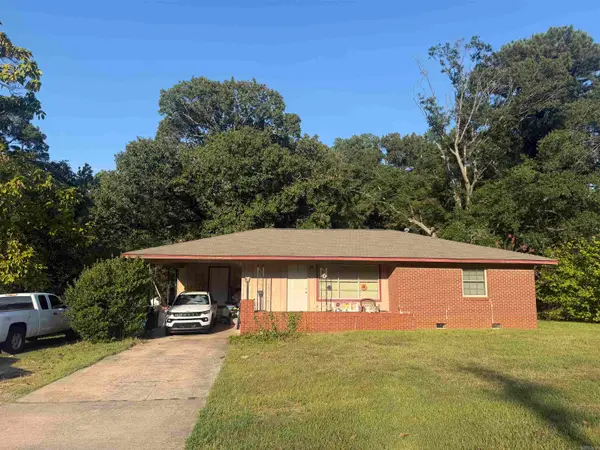 $125,000Active2 beds 1 baths1,200 sq. ft.
9305 Dollarway Road, White Hall, AR 71602
MLS# 26035812Listed by: LISA ATTWOOD REALTY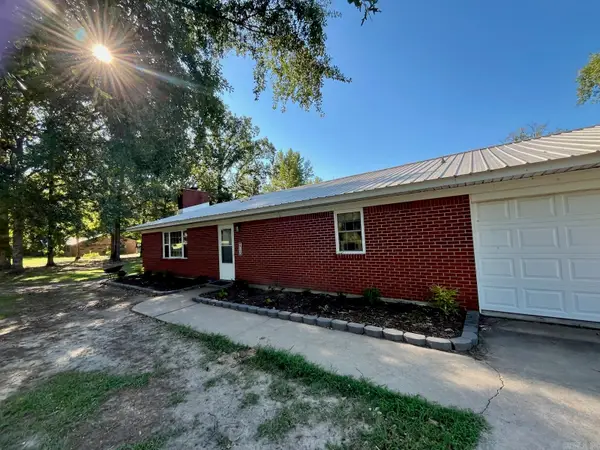 $279,500Active3 beds 2 baths1,564 sq. ft.
612 Tracy Road, White Hall, AR 71602
MLS# 26035780Listed by: CRYE-LEIKE REALTORS CONWAY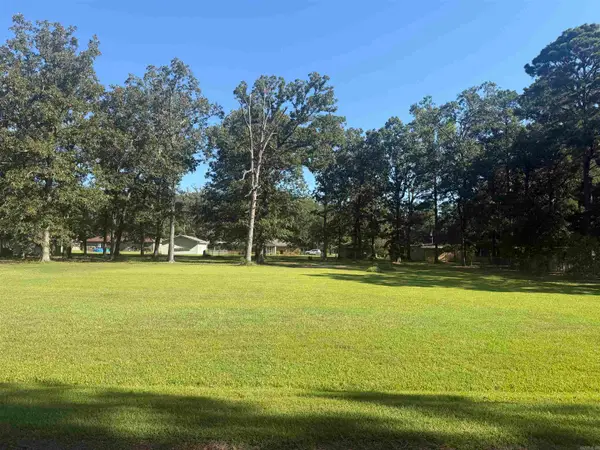 $12,000Pending0.88 Acres
0 Rae, White Hall, AR 71602
MLS# 26035500Listed by: LISA ATTWOOD REALTY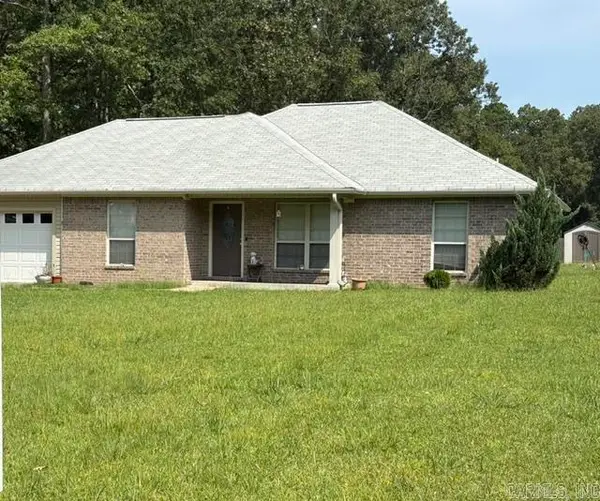 $175,000Active3 beds 2 baths1,288 sq. ft.
1303 W Holland Avenue, White Hall, AR 71602
MLS# 26035272Listed by: LUNSFORD & ASSOCIATES REALTY CO.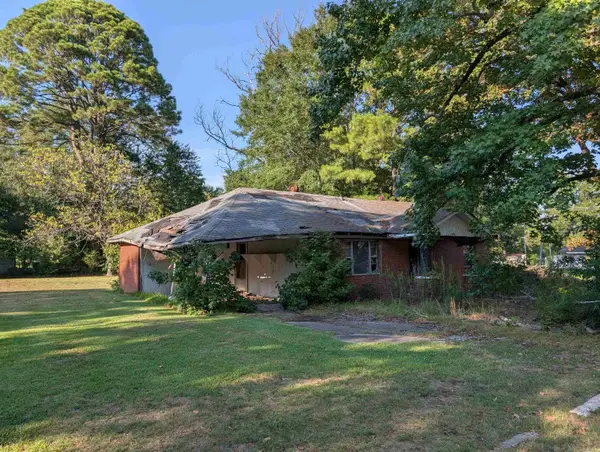 $25,000Active3 beds 1 baths1,102 sq. ft.
5405 W Jones Street, White Hall, AR 71602
MLS# 26035084Listed by: VYLLA HOME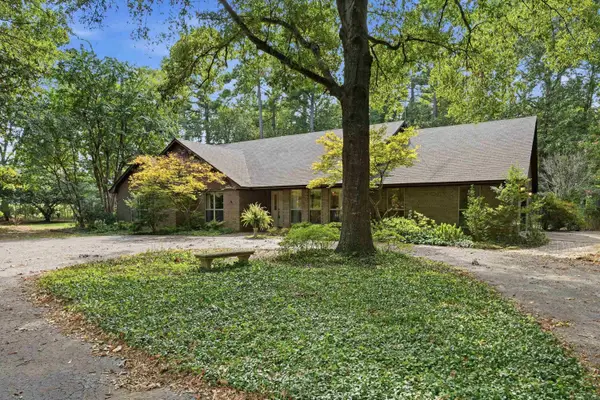 $375,000Active3 beds 2 baths2,584 sq. ft.
3300 Highway 104, White Hall, AR 71602
MLS# 26034729Listed by: LISA ATTWOOD REALTY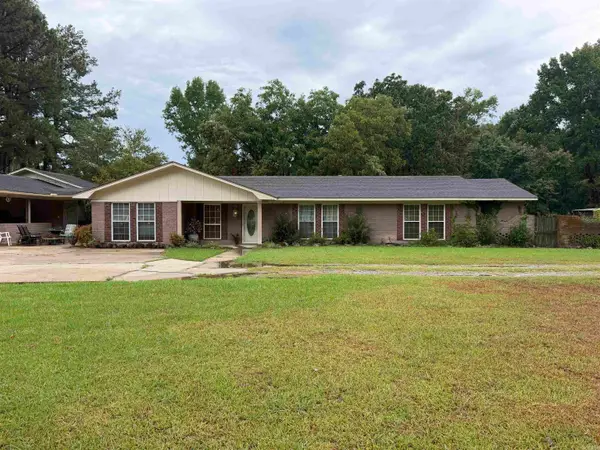 $285,000Active3 beds 3 baths1,910 sq. ft.
210 Monk Road, White Hall, AR 71602
MLS# 26034731Listed by: LISA ATTWOOD REALTY


Protect your home and budget from life's surprises with an Assurant Home Warranty, backed by a partner that supports you through every step of homeownership. Explore Plans.
©2026 Century 21 Real Estate LLC. All rights reserved. CENTURY 21®, the CENTURY 21 Logo and C21® are service marks owned by Century 21 Real Estate LLC. Century 21 Real Estate LLC fully supports the principles of the Fair Housing Act and the Equal Opportunity Act. Each office is independently owned and operated. Listing information is deemed reliable but not guaranteed accurate.