
200 Shamsie Lane, White Hall, AR 71602
Local realty services provided by:CENTURY 21 United
200 Shamsie Lane,White Hall, AR 71602
$375,000
- 4 Beds
- 2 Baths
- 2,200 sq. ft.
- Single family
- Active
Listed by: conner lunsford
Office: lunsford & associates realty co.
MLS#:26028246
Source:AR_CARMLS
Price summary
- Price:$375,000
- Price per sq. ft.:$170.45
About this home
New Construction in the White Hall School District! Don't miss this beautifully designed new construction home located in the White Hall School District. With a functional floor plan and luxury finishes throughout, this home offers comfort, style, and plenty of space for everyday living. The spacious primary suite features a vaulted ceiling with hidden accent lighting, creating a warm and inviting atmosphere. The primary bathroom includes a large Jacuzzi soaking tub, an oversized double walk-in tiled shower, and a generous walk-in closet with plenty of storage. Each bedroom includes its own walk-in closet, while the dedicated mudroom offers laundry hookups, ample counter space, and built-in cabinetry to help keep everything organized. The home is also pre-wired for a home security system, making it easy to add additional peace of mind. Outside, you'll find a fully privacy-fenced backyard, an oversized two-car garage, and flush-mounted LED soffit lighting around the exterior of the home that automatically turns on at dusk and off at daylight, adding both convenience and curb appeal. Call today to schedule your own private tour!...
Contact an agent
Home facts
- Year built:2026
- Subdivision & Development:Daniels Oaks
- Listing ID #:26028246
- Added:99 day(s) ago
- Updated:October 21, 2026 at 02:34 PM
Rooms and interior
- Bedrooms:4
- Total bathrooms:2
- Full bathrooms:2
- Flooring:Carpet, Tile
- Dining Description:Kitchen/Dining Combo, Separate Dining Room
- Kitchen Description:Dishwasher, Disposal, Free-Standing Stove
- Bedroom Description:4 Bedrooms Same Level, Primary Bedroom Apart
- Living area:2,200 sq. ft.
Structure and exterior
- Roof:Architectural Shingle
- Year built:2026
- Building area:2,200 sq. ft.
- Lot area:0.3 Acres
- Lot Features:Level
- Architectural Style:Traditional
- Construction Materials:Brick, Stone
- Foundation Description:Slab
- Levels:1 Story
Utilities
- Water:Water-Public
- Sewer:Sewer-Public
Finances and disclosures
- Price:$375,000
- Price per sq. ft.:$170.45
- Tax amount:$3,427
Features and amenities
- Appliances:Dishwasher, Disposal, Free-Standing Stove
- Laundry features:Laundry Room
Parking
- Parking description:Garage, Two Car
New listings near 200 Shamsie Lane
- New
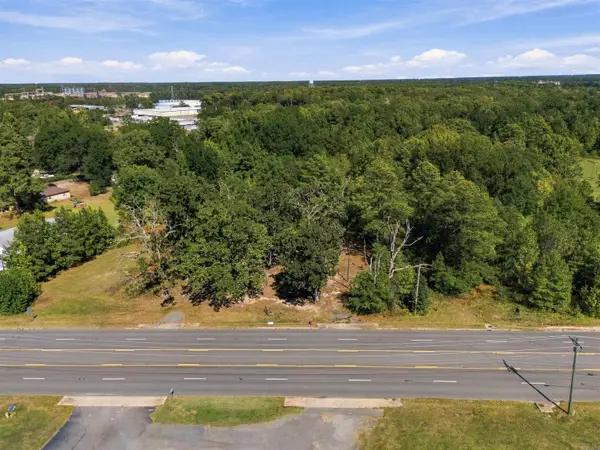 $350,000Active2.07 Acres
6425 Dollarway Road, White Hall, AR 71602
MLS# 26042383Listed by: EXP REALTY - New
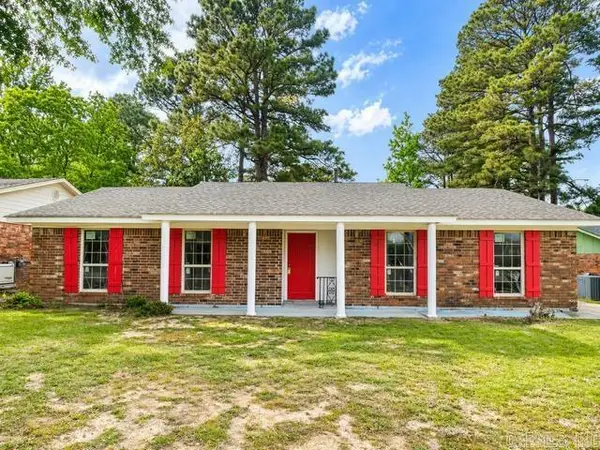 $190,000Active3 beds 2 baths1,600 sq. ft.
95 Westchester Drive, White Hall, AR 71602
MLS# 26042262Listed by: INNOVATIVE REALTY 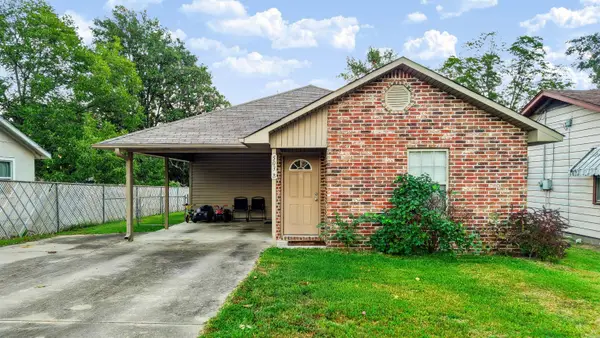 $139,900Active3 beds 2 baths1,155 sq. ft.
503 B West Street, White Hall, AR 71602
MLS# 26040764Listed by: LUNSFORD & ASSOCIATES REALTY CO.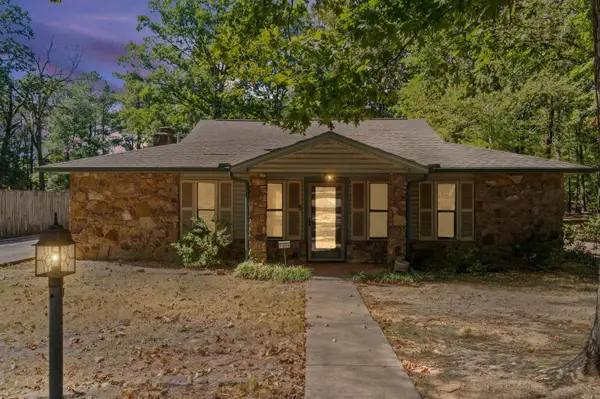 $245,000Active3 beds 2 baths2,200 sq. ft.
1006 Robin Road, White Hall, AR 71602
MLS# 26040748Listed by: EXP REALTY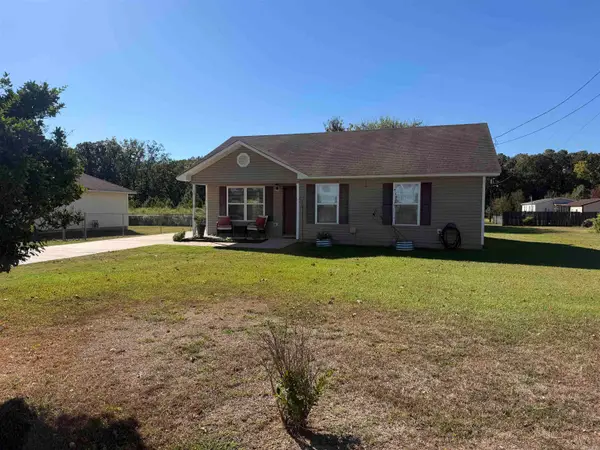 $145,000Active3 beds 2 baths1,044 sq. ft.
710 C Gandy Ave, White Hall, AR 71602
MLS# 26040557Listed by: LISA ATTWOOD REALTY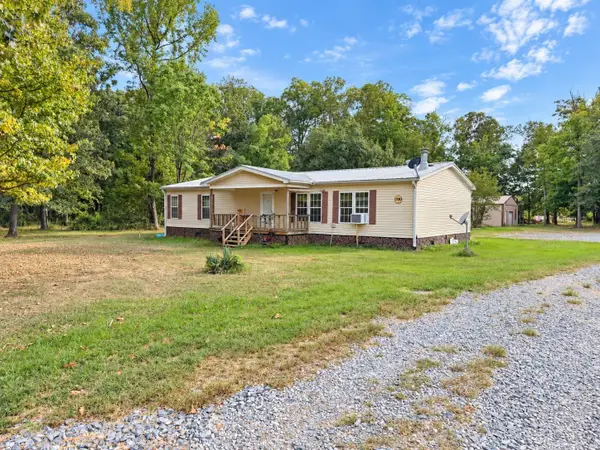 $130,000Active3 beds 2 baths1,508 sq. ft.
9900 Highway 270, White Hall, AR 71602
MLS# 26039974Listed by: RE/MAX PLATINUM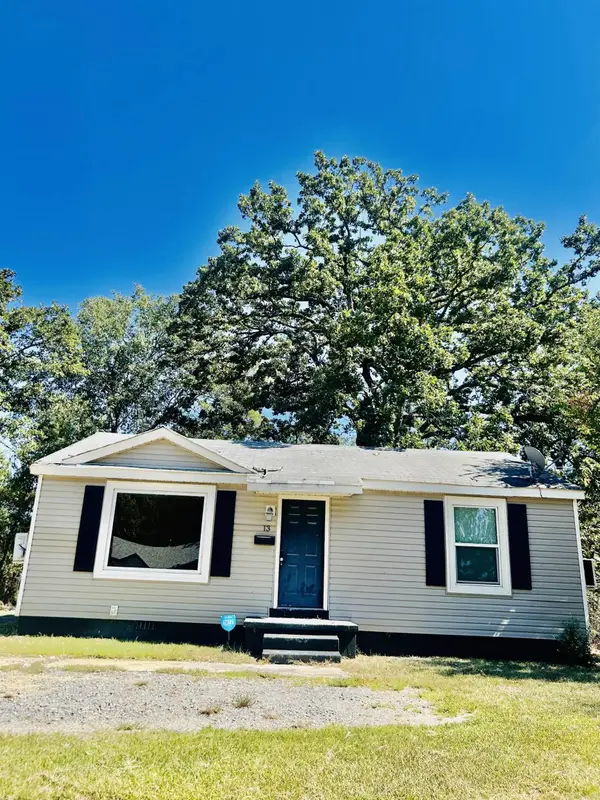 $46,500Active2 beds 1 baths840 sq. ft.
13 E Richard Drive, White Hall, AR 71602
MLS# 26039875Listed by: SOUTHERN HOMES REALTY - WHITE HALL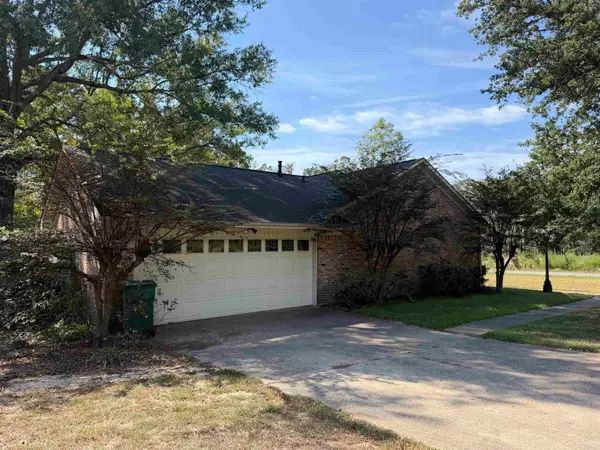 $259,900Active3 beds 3 baths1,954 sq. ft.
901 Robin Road, White Hall, AR 71602
MLS# 26039800Listed by: LISA ATTWOOD REALTY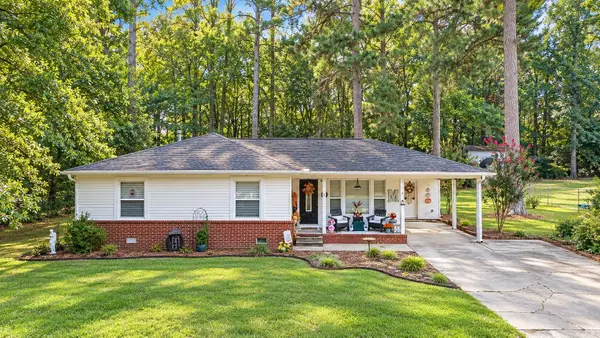 $159,900Active3 beds 1 baths1,238 sq. ft.
202 Carter Drive, White Hall, AR 71602
MLS# 26039508Listed by: LUNSFORD & ASSOCIATES REALTY CO.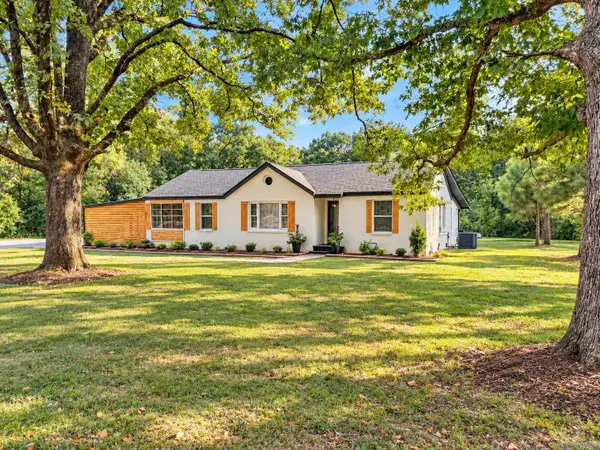 $250,000Active3 beds 2 baths2,169 sq. ft.
9520 270 Highway, White Hall, AR 71602
MLS# 26039182Listed by: RE/MAX PLATINUM


Protect your home and budget from life's surprises with an Assurant Home Warranty, backed by a partner that supports you through every step of homeownership. Explore Plans.
©2026 Century 21 Real Estate LLC. All rights reserved. CENTURY 21®, the CENTURY 21 Logo and C21® are service marks owned by Century 21 Real Estate LLC. Century 21 Real Estate LLC fully supports the principles of the Fair Housing Act and the Equal Opportunity Act. Each office is independently owned and operated. Listing information is deemed reliable but not guaranteed accurate.