
10557 Devils Den, Winslow, AR 72959
Local realty services provided by:CENTURY 21 Lyons & Associates Real Estate
Listed by: candice whitlock
Office: collier & associates
MLS#:1335919
Source:AR_NWAR
Price summary
- Price:$599,000
- Price per sq. ft.:$332.78
About this home
Escape to your own private piece of the Ozarks. Where 40 acres, log home, shop, and barn come together to offer the space, privacy, and lifestyle so many buyers dream about! This 3-bedroom, 2-bath log home offers rustic charm with wood flooring, open-beam character, granite counter, split bedrooms, and a cozy wood burning fireplace. Outside, the property truly sets itself apart with a circular driveway and expansive wooded acreage- giving you space to spread out and make the property your own. 40 acres. Log home. Shop. Barn. Privacy. Opportunities like this are hard to find. Come see what makes this property unforgettable. Now offering a PREFERRED LENDER CREDIT UP TO $5,500.
Contact an agent
Home facts
- Year built:2004
- Subdivision & Development:17-13-30
- Listing ID #:1335919
- Added:208 day(s) ago
- Updated:September 11, 2026 at 02:43 PM
Rooms and interior
- Bedrooms:3
- Total bathrooms:2
- Full bathrooms:2
- Flooring:Tile, Wood
- Kitchen Description:Dishwasher, Electric Cooktop, Electric Oven, Electric Water Heater, Granite Counters, Refrigerator
- Bedroom Description:Split Bedrooms
- Basement:Yes
- Basement Description:Crawl Space
- Living area:1,800 sq. ft.
Heating and cooling
- Cooling:Central Air
- Heating:Electric
- Central air:Yes
Structure and exterior
- Roof:Metal
- Year built:2004
- Building area:1,800 sq. ft.
- Lot area:40 Acres
- Lot Features:Wooded
- Architectural Style:Cabin
- Construction Materials:Log Siding
- Foundation Description:Crawlspace
- Levels:1 Story
Utilities
- Sewer:Septic Available, Septic Tank
Finances and disclosures
- Price:$599,000
- Price per sq. ft.:$332.78
- Tax amount:$2,053
Features and amenities
- Appliances:Dishwasher, Dryer, Electric Oven, Electric Water Heater, Refrigerator, Washer
- Laundry features:Dryer, Dryer Hookup, Washer, Washer Hookup
- Amenities:Ceiling Fans, Granite Counters, Smoke Detectors, Split Bedrooms
Parking
- Parking description:Circular Driveway, Gravel Driveway
New listings near 10557 Devils Den
- New
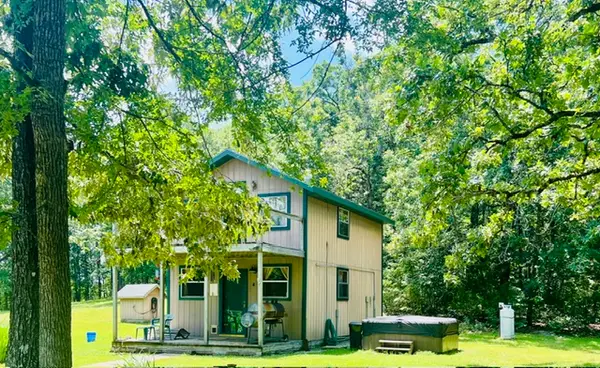 $276,000Active1 beds 1 baths720 sq. ft.
11922 E Devils Den Road, Winslow, AR 72959
MLS# 1360921Listed by: NEWLIN REALTY COMPANY - New
 $142,000Active1 beds 1 baths452 sq. ft.
255 Hill Street, Winslow, AR 72759
MLS# 1361052Listed by: GIBSON REAL ESTATE - New
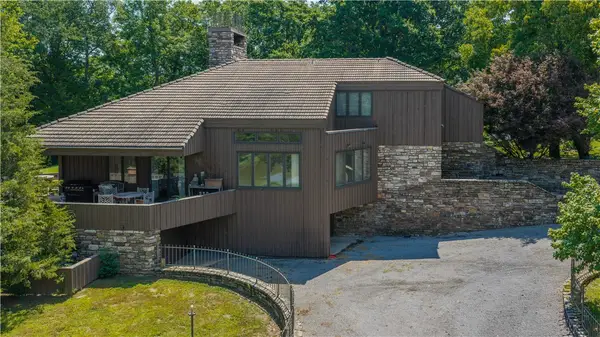 $5,900,000Active3 beds 3 baths4,591 sq. ft.
14865 Bradberry Farm Road, Winslow, AR 72959
MLS# 1360771Listed by: LINDSEY & ASSOCIATES INC  $299,900Active2 beds 2 baths1,800 sq. ft.
22671 Carter Road, Winslow, AR 72959
MLS# 1091490Listed by: CHUCK FAWCETT REALTY FSM $96,000Active10 Acres
17441 Winn Creek Road, Winslow, AR 72959
MLS# 1360237Listed by: REALTY EPIC $335,000Active3 beds 3 baths2,195 sq. ft.
323 W Shipley Lane, Winslow, AR 72959
MLS# 1359375Listed by: COLDWELL BANKER HARRIS MCHANEY & FAUCETTE -FAYETTE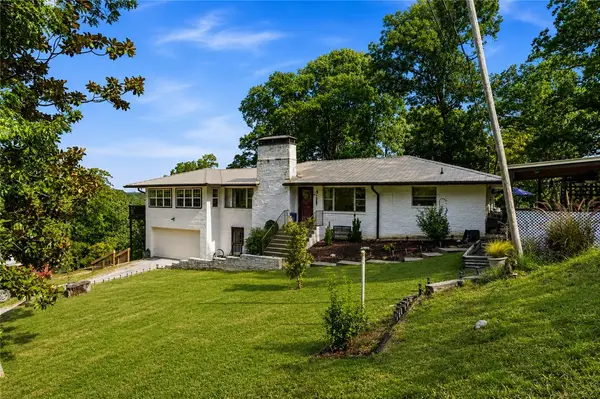 $499,900Pending4 beds 3 baths1,887 sq. ft.
762 S Highway 71, Winslow, AR 72959
MLS# 1358989Listed by: BETTER HOMES AND GARDENS REAL ESTATE JOURNEY $124,900Active1 beds 1 baths406 sq. ft.
209 Hill Street, Winslow, AR 72959
MLS# 1359455Listed by: LINDSEY & ASSOCIATES INC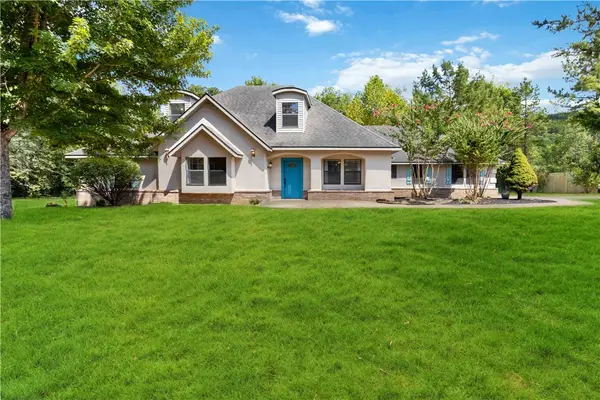 $489,000Active4 beds 4 baths3,294 sq. ft.
16000 Winn Creek Road, Winslow, AR 72959
MLS# 1358256Listed by: COLLIER & ASSOCIATES $139,000Active16 Acres
TBD Pine Haven Drive, Winslow, AR 72959
MLS# 1356959Listed by: MOSSY OAK PROPERTIES- NORTHWEST ARKANSAS


Protect your home and budget from life's surprises with an Assurant Home Warranty, backed by a partner that supports you through every step of homeownership. Explore Plans.
©2026 Century 21 Real Estate LLC. All rights reserved. CENTURY 21®, the CENTURY 21 Logo and C21® are service marks owned by Century 21 Real Estate LLC. Century 21 Real Estate LLC fully supports the principles of the Fair Housing Act and the Equal Opportunity Act. Each office is independently owned and operated. Listing information is deemed reliable but not guaranteed accurate.