
16712 S Highway 71, Winslow, AR 72959
Local realty services provided by:CENTURY 21 Lyons & Associates Real Estate
Listed by: jennifer m. sims
Office: lindsey & associates inc
MLS#:1322336
Source:AR_NWAR
Price summary
- Price:$230,000
- Price per sq. ft.:$123.92
About this home
Bring your vision for this ranch-style fixer on 2.38 acres. Perfect for a variety of uses – residential, hobby farm, commercial, industrial or future development. All brick, one-level with original hardwood floors, 3 bedrooms, 1.5 bathrooms, large bonus room and sunporch. Oversized 984 sq. ft. garage with office is not included in the total square footage. Tons of storage and natural light. Fully fenced with @220 feet of road frontage, usable acreage with paved driveway, barn, shed and old well house. Located 12 miles south of Fayetteville on the Boston Mountain Scenic Loop between West Fork and Winslow, just minutes from the White River and the Brentwood Community Park. Ozarks Electric with Ozarks Go and City of Winslow Water. Roof replaced in 2021 and American Standard HVAC in 2020. Propane tank conveys. Being sold AS-IS.
Contact an agent
Home facts
- Year built:1968
- Subdivision & Development:30-14-29
- Listing ID #:1322336
- Added:362 day(s) ago
- Updated:September 13, 2026 at 08:06 AM
Rooms and interior
- Bedrooms:3
- Total bathrooms:2
- Full bathrooms:1
- Half bathrooms:1
- Flooring:Vinyl, Wood
- Kitchen Description:Electric Oven, Electric Water Heater, Plumbed For Ice Maker, Propane Cooktop
- Basement:Yes
- Basement Description:Crawl Space
- Living area:1,856 sq. ft.
Heating and cooling
- Cooling:Central Air
- Heating:Propane
- Central air:Yes
Structure and exterior
- Roof:Asphalt, Shingle
- Year built:1968
- Building area:1,856 sq. ft.
- Lot area:2.38 Acres
- Lot Features:Near Park, Outside City Limits
- Architectural Style:Ranch
- Construction Materials:Brick
- Exterior Features:Porch
- Foundation Description:Crawlspace
- Levels:1 Story
Utilities
- Water:Public, Water Available, Well
- Sewer:Septic Available, Septic Tank
Finances and disclosures
- Price:$230,000
- Price per sq. ft.:$123.92
- Tax amount:$1,092
Features and amenities
- Appliances:Electric Oven, Electric Water Heater, Gas Cooktop, Plumbed For Ice Maker, Propane Cooktop
- Laundry features:Dryer Hookup, Washer Hookup
- Amenities:Attic, Ceiling Fans, Storage
Parking
- Parking description:Attached, Concrete Driveway
New listings near 16712 S Highway 71
- New
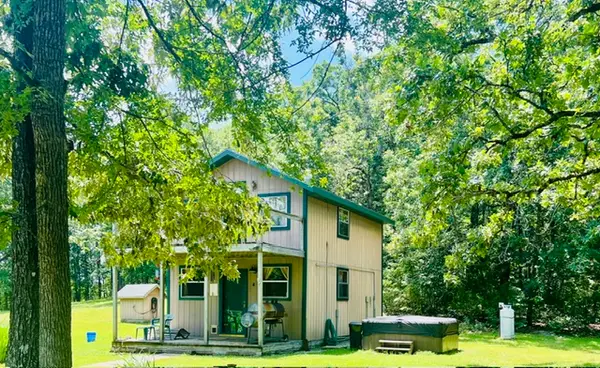 $276,000Active1 beds 1 baths720 sq. ft.
11922 E Devils Den Road, Winslow, AR 72959
MLS# 1360921Listed by: NEWLIN REALTY COMPANY - New
 $142,000Active1 beds 1 baths452 sq. ft.
255 Hill Street, Winslow, AR 72759
MLS# 1361052Listed by: GIBSON REAL ESTATE - New
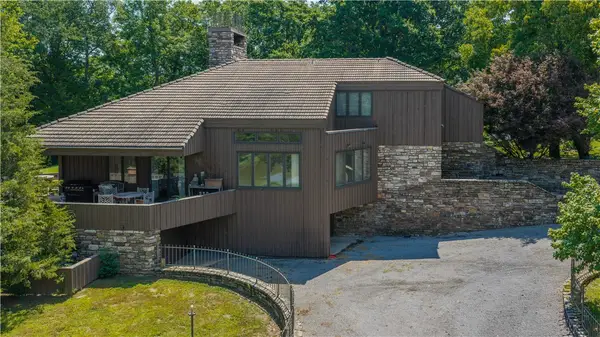 $5,900,000Active3 beds 3 baths4,591 sq. ft.
14865 Bradberry Farm Road, Winslow, AR 72959
MLS# 1360771Listed by: LINDSEY & ASSOCIATES INC  $299,900Active2 beds 2 baths1,800 sq. ft.
22671 Carter Road, Winslow, AR 72959
MLS# 1091490Listed by: CHUCK FAWCETT REALTY FSM $95,000Active10 Acres
17441 Winn Creek Road, Winslow, AR 72959
MLS# 1360237Listed by: REALTY EPIC $335,000Active3 beds 3 baths2,195 sq. ft.
323 W Shipley Lane, Winslow, AR 72959
MLS# 1359375Listed by: COLDWELL BANKER HARRIS MCHANEY & FAUCETTE -FAYETTE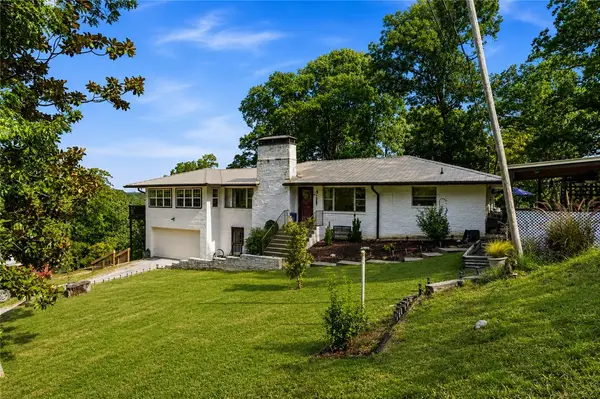 $499,900Pending4 beds 3 baths1,887 sq. ft.
762 S Highway 71, Winslow, AR 72959
MLS# 1358989Listed by: BETTER HOMES AND GARDENS REAL ESTATE JOURNEY $124,900Active1 beds 1 baths406 sq. ft.
209 Hill Street, Winslow, AR 72959
MLS# 1359455Listed by: LINDSEY & ASSOCIATES INC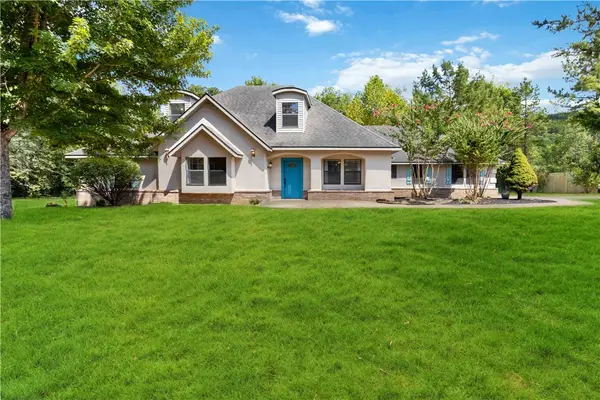 $489,000Active4 beds 4 baths3,294 sq. ft.
16000 Winn Creek Road, Winslow, AR 72959
MLS# 1358256Listed by: COLLIER & ASSOCIATES $139,000Active16 Acres
TBD Pine Haven Drive, Winslow, AR 72959
MLS# 1356959Listed by: MOSSY OAK PROPERTIES- NORTHWEST ARKANSAS


Protect your home and budget from life's surprises with an Assurant Home Warranty, backed by a partner that supports you through every step of homeownership. Explore Plans.
©2026 Century 21 Real Estate LLC. All rights reserved. CENTURY 21®, the CENTURY 21 Logo and C21® are service marks owned by Century 21 Real Estate LLC. Century 21 Real Estate LLC fully supports the principles of the Fair Housing Act and the Equal Opportunity Act. Each office is independently owned and operated. Listing information is deemed reliable but not guaranteed accurate.