
419 Center Street, Winslow, AR 72959
Local realty services provided by:CENTURY 21 Lyons & Associates Real Estate
Listed by: matthew courtney, shelby smith
Office: wild oak real estate & development
MLS#:1356734
Source:AR_NWAR
Price summary
- Price:$244,495
- Price per sq. ft.:$138.52
About this home
Charm meets craftsmanship in this beautifully remodeled 1885 log cabin turned traditional home in historic Winslow, AR. Nestled in the Ozark hills, this 3-bed, 2-bath gem blends old-world character with modern comfort. The original log structure delivers exceptional insulation, boosted further by 3" of fresh attic insulation just installed. Real hardwood floors, refinished during the remodel, run throughout. A flex space with its own exterior entrance is perfect for a home office, studio, or guest suite. Propane feeds the furnace and is stubbed for future use. Outside, mature trees shade a level, lush yard, and a hand-built rock wall with stone steps adds timeless character. The attached carport offers abundant storage above. Enjoy easy access to scenic Hwy 71, with I-49 just 5 minutes up the hill. Whether you want a full-time residence or an escape from crowded city life, this move-in-ready home pairs preserved history with modern upgrades in one of the Ozarks' most charming towns. Schedule your showing today!...
Contact an agent
Home facts
- Year built:1885
- Subdivision & Development:Winslow
- Listing ID #:1356734
- Added:45 day(s) ago
- Updated:September 11, 2026 at 02:43 PM
Rooms and interior
- Bedrooms:3
- Total bathrooms:3
- Full bathrooms:3
- Flooring:Tile, Wood
- Kitchen Description:Dishwasher, Electric Cooktop, Electric Range, Electric Water Heater, Refrigerator
- Basement:Yes
- Basement Description:Crawl Space
- Living area:1,765 sq. ft.
Heating and cooling
- Cooling:Central Air, Electric, Heat Pump
- Heating:Central, Electric, Heat Pump
- Central air:Yes
Structure and exterior
- Roof:Metal
- Year built:1885
- Building area:1,765 sq. ft.
- Lot area:0.3 Acres
- Lot Features:City Lot, Cleared, Landscaped, Level, Open Lot, Rolling Slope, Subdivision, Views
- Architectural Style:Historic/Antique, Log Home
- Construction Materials:Vinyl Siding
- Exterior Features:Covered, Deck, Porch
- Foundation Description:Crawlspace
- Levels:1 Story
Utilities
- Water:Public, Water Available
- Sewer:Septic Available, Septic Tank
Finances and disclosures
- Price:$244,495
- Price per sq. ft.:$138.52
- Tax amount:$1,114
Features and amenities
- Appliances:Dishwasher, Electric Range, Electric Water Heater, Refrigerator
- Amenities:Attic, Smoke Detectors, Storage
Parking
- Parking description:Attached Carport, Concrete Driveway
New listings near 419 Center Street
- New
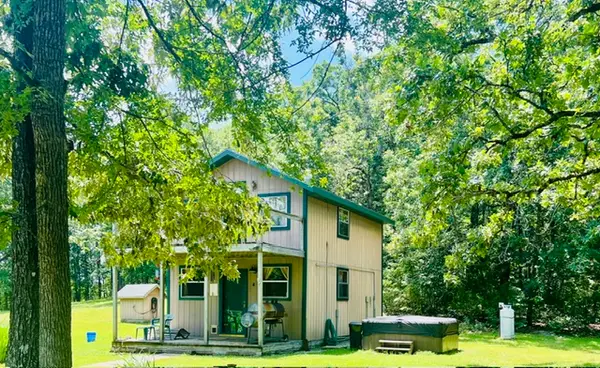 $276,000Active1 beds 1 baths720 sq. ft.
11922 E Devils Den Road, Winslow, AR 72959
MLS# 1360921Listed by: NEWLIN REALTY COMPANY - New
 $142,000Active1 beds 1 baths452 sq. ft.
255 Hill Street, Winslow, AR 72759
MLS# 1361052Listed by: GIBSON REAL ESTATE - New
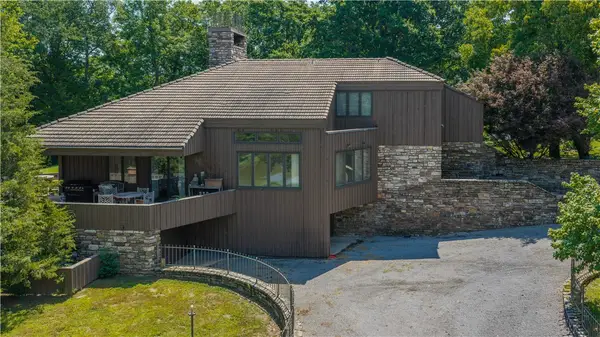 $5,900,000Active3 beds 3 baths4,591 sq. ft.
14865 Bradberry Farm Road, Winslow, AR 72959
MLS# 1360771Listed by: LINDSEY & ASSOCIATES INC  $299,900Active2 beds 2 baths1,800 sq. ft.
22671 Carter Road, Winslow, AR 72959
MLS# 1091490Listed by: CHUCK FAWCETT REALTY FSM $96,000Active10 Acres
17441 Winn Creek Road, Winslow, AR 72959
MLS# 1360237Listed by: REALTY EPIC $335,000Active3 beds 3 baths2,195 sq. ft.
323 W Shipley Lane, Winslow, AR 72959
MLS# 1359375Listed by: COLDWELL BANKER HARRIS MCHANEY & FAUCETTE -FAYETTE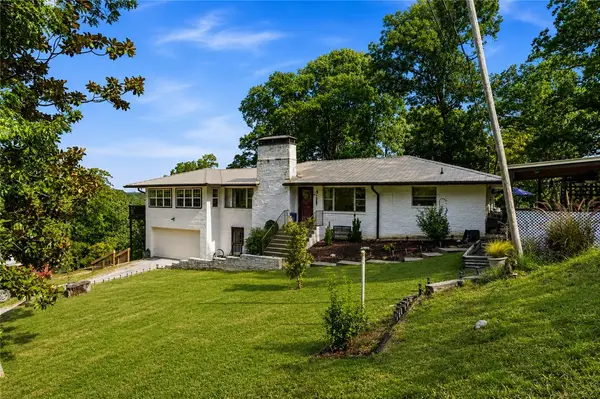 $499,900Pending4 beds 3 baths1,887 sq. ft.
762 S Highway 71, Winslow, AR 72959
MLS# 1358989Listed by: BETTER HOMES AND GARDENS REAL ESTATE JOURNEY $124,900Active1 beds 1 baths406 sq. ft.
209 Hill Street, Winslow, AR 72959
MLS# 1359455Listed by: LINDSEY & ASSOCIATES INC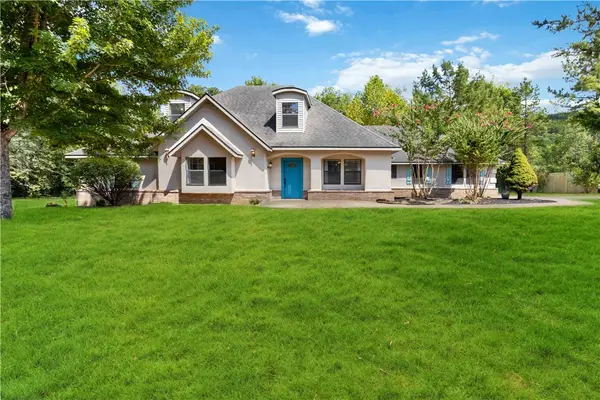 $489,000Active4 beds 4 baths3,294 sq. ft.
16000 Winn Creek Road, Winslow, AR 72959
MLS# 1358256Listed by: COLLIER & ASSOCIATES $139,000Active16 Acres
TBD Pine Haven Drive, Winslow, AR 72959
MLS# 1356959Listed by: MOSSY OAK PROPERTIES- NORTHWEST ARKANSAS


Protect your home and budget from life's surprises with an Assurant Home Warranty, backed by a partner that supports you through every step of homeownership. Explore Plans.
©2026 Century 21 Real Estate LLC. All rights reserved. CENTURY 21®, the CENTURY 21 Logo and C21® are service marks owned by Century 21 Real Estate LLC. Century 21 Real Estate LLC fully supports the principles of the Fair Housing Act and the Equal Opportunity Act. Each office is independently owned and operated. Listing information is deemed reliable but not guaranteed accurate.