
1204 E Union Avenue, Wynne, AR 72396
Local realty services provided by:CENTURY 21 PORTFOLIO
1204 E Union Avenue,Wynne, AR 72396
$199,900
- 3 Beds
- 2 Baths
- 1,468 sq. ft.
- Single family
- Active
Listed by: andrea duckert
Office: compass rose realty
MLS#:10132466
Source:AR_JBOR
Price summary
- Price:$199,900
- Price per sq. ft.:$136.17
About this home
Welcome to 1204 E Union Ave in Wynne, AR! This 3 bedroom, 2 bathroom home offers 1,468 square feet of living space and a functional layout with plenty of storage and versatile living areas. The kitchen features a gas range, generous cabinet storage, and convenient access to the laundry room. Just off the kitchen, the sunroom provides additional flexible space and overlooks the backyard. The living room features large windows that provide an abundance of natural light. The primary bedroom includes two closets plus a spacious walk-in closet with built-in storage and a linen closet. The primary bathroom offers a walk-in shower. Two additional bedrooms and a full bathroom complete the interior. Outside, the backyard features a covered patio, creating additional outdoor space for relaxing or entertaining. The property also includes a covered two car carport with an attached storage closet. Convenient features, generous storage, and multiple indoor and outdoor living spaces make this property worth a look! Schedule your showing today!...
Contact an agent
Home facts
- Year built:1993
- Listing ID #:10132466
- Added:1 day(s) ago
- Updated:September 25, 2026 at 12:03 AM
Rooms and interior
- Bedrooms:3
- Total bathrooms:2
- Full bathrooms:2
- Flooring:Vinyl
- Kitchen Description:Dishwasher Built-In, Kitchen, Microwave Built-In, Refrigerator
- Bedroom Description:Master Bedroom on Main Level
- Living area:1,468 sq. ft.
Heating and cooling
- Cooling:Central, Electric
- Heating:Central, Natural Gas
Structure and exterior
- Roof:Metal
- Year built:1993
- Building area:1,468 sq. ft.
- Lot area:0.34 Acres
- Lot Features:Level
- Architectural Style:Ranch
- Construction Materials:Brick, Wood
- Exterior Features:Patio Covered, Porch, Storage Room
- Foundation Description:Slab
- Levels:1 Story
Schools
- High school:Wynne
- Middle school:Wynne
- Elementary school:Wynne
Utilities
- Water:City
- Sewer:City Sewer
Finances and disclosures
- Price:$199,900
- Price per sq. ft.:$136.17
- Tax amount:$868
Features and amenities
- Laundry features:Laundry Room
- Amenities:Built-Ins, Ceiling Fan(s)
Parking
- Parking description:Carport-Attached
- Garage spaces:2
New listings near 1204 E Union Avenue
- New
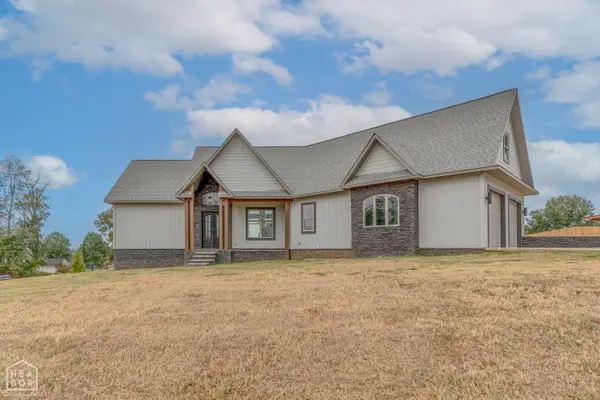 $469,900Active3 beds 3 baths2,700 sq. ft.
1310 Bridges Avenue, Wynne, AR 72396
MLS# 10132463Listed by: COMPASS ROSE REALTY - New
 $187,000Active3 beds 2 baths1,348 sq. ft.
6 County Road 729, Wynne, AR 72396
MLS# 26037879Listed by: ABC REALTY - New
 $400,000Active40 Acres
TBD Cr 244, Wynne, AR 72396
MLS# 26037833Listed by: COMPASS ROSE REALTY - New
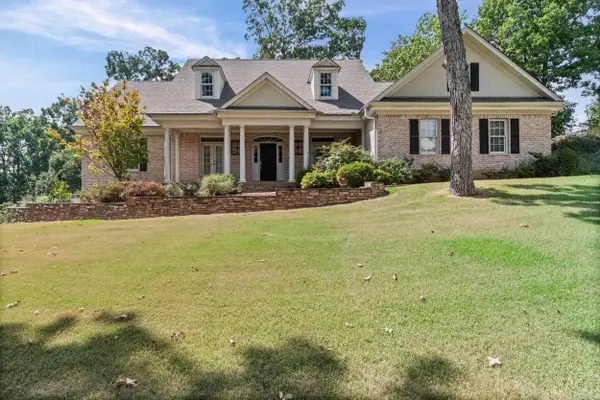 $509,900Active5 beds 4 baths4,014 sq. ft.
1109 Oakwood Drive, Wynne, AR 72396
MLS# 26037645Listed by: CROSS COUNTY REALTY - New
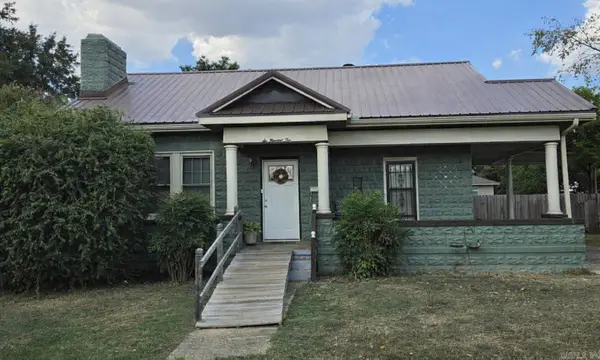 $219,000Active3 beds 2 baths1,590 sq. ft.
604 Jackson Ave, Wynne, AR 72396
MLS# 26037524Listed by: ABC REALTY 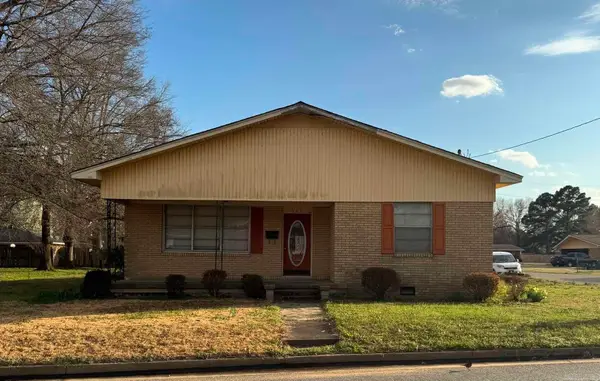 $129,000Active3 beds 2 baths2,046 sq. ft.
307 W Martin Dr, Wynne, AR 72396
MLS# 26037329Listed by: DIAMOND STATE REAL ESTATE $179,900Active4 beds 2 baths1,430 sq. ft.
320 E Lawson Avenue, Wynne, AR 72396
MLS# 26036937Listed by: CROSS COUNTY REALTY $175,000Active3 beds 2 baths1,356 sq. ft.
1807 H.f. Henson Drive, Wynne, AR 72396
MLS# 26036909Listed by: ABC REALTY $59,900Active3 beds 2 baths1,396 sq. ft.
100 Ce Brawner Rd Road, Wynne, AR 72396
MLS# 26036604Listed by: HALSEY REAL ESTATE


Protect your home and budget from life's surprises with an Assurant Home Warranty, backed by a partner that supports you through every step of homeownership. Explore Plans.
©2026 Century 21 Real Estate LLC. All rights reserved. CENTURY 21®, the CENTURY 21 Logo and C21® are service marks owned by Century 21 Real Estate LLC. Century 21 Real Estate LLC fully supports the principles of the Fair Housing Act and the Equal Opportunity Act. Each office is independently owned and operated. Listing information is deemed reliable but not guaranteed accurate.