
1310 Bridges Avenue, Wynne, AR 72396
Local realty services provided by:CENTURY 21 Combs & Associates Real Estate
1310 Bridges Avenue,Wynne, AR 72396
$469,900
- 3 Beds
- 3 Baths
- 2,700 sq. ft.
- Single family
- Active
Listed by: andrea duckert
Office: compass rose realty
MLS#:26038937
Source:AR_CARMLS
Price summary
- Price:$469,900
- Price per sq. ft.:$174.04
About this home
Welcome to 1310 Bridges Ave in Wynne, AR! This new construction home offers a thoughtful design, quality finishes, and plenty of space throughout. Step inside to a welcoming open concept living area featuring vaulted tongue and groove ceilings, large windows, and a gas log fireplace that creates a striking focal point. The living room flows seamlessly into the dining area and kitchen, making the space ideal for everyday living and entertaining. The kitchen features an oversized island, ample workspace, and a convenient pot filler above the range. The spacious primary bedroom showcases a vaulted ceiling and large windows that fill the room with natural light. The primary bathroom includes double sinks, walk in shower, and soaking tub. The generous walk-in closet is enhanced with built-in storage for added organization. Two additional bedrooms are located on the opposite side of the home and share a bathroom with double sinks and a stylish black and gold tiled walk-in shower. Additional highlights include a large laundry room with sink and a versatile den featuring an electric fireplace. The den opens to a covered patio overlooking the backyard! Schedule your private tour today!...
Contact an agent
Home facts
- Year built:2025
- Subdivision & Development:CHAPEL VIEW SUBDIVISION
- Listing ID #:26038937
- Added:40 day(s) ago
- Updated:November 04, 2026 at 04:49 PM
Rooms and interior
- Bedrooms:3
- Total bathrooms:3
- Full bathrooms:2
- Half bathrooms:1
- Flooring:Luxury Vinyl
- Dining Description:Breakfast Bar, Kitchen/Dining Combo, Living/Dining Combo
- Kitchen Description:Dishwasher, Electric Range, Pantry, Water Softener
- Bedroom Description:2 Bedrooms Same Level, Primary Bedroom/Main Level
- Living area:2,700 sq. ft.
Structure and exterior
- Roof:Architectural Shingle
- Year built:2025
- Building area:2,700 sq. ft.
- Lot area:0.47 Acres
- Lot Features:Cleared, Level, Sloped
- Architectural Style:Contemporary
- Construction Materials:Rock & Frame
- Exterior Features:Covered Patio, Guttering, Porch
- Foundation Description:Slab
- Levels:1 Story
Schools
- High school:WYNNE
- Middle school:WYNNE
- Elementary school:WYNNE
Utilities
- Water:Water Heater-Electric, Water-Public
- Sewer:Sewer-Public
Finances and disclosures
- Price:$469,900
- Price per sq. ft.:$174.04
Features and amenities
- Appliances:Dishwasher, Electric Range
- Laundry features:Dryer Connection-Electric, Laundry Room, Washer Connection
- Amenities:Floored Attic, Walk-In Closet(s), Walk-in Shower
Parking
- Parking description:Garage, Two Car
New listings near 1310 Bridges Avenue
- New
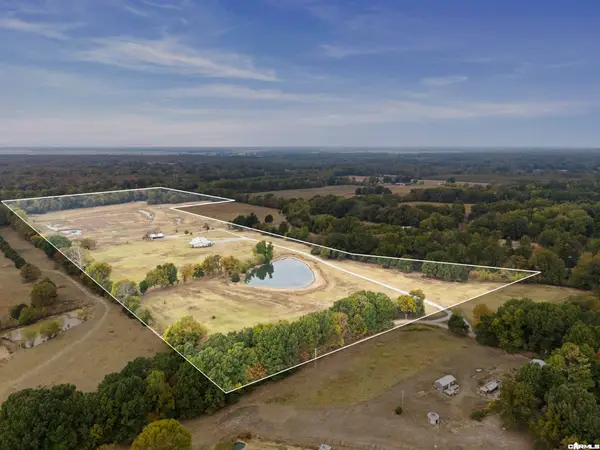 $897,000Active4 beds 3 baths3,200 sq. ft.
574 County Road 354, Wynne, AR 72396
MLS# 26043899Listed by: CROSS COUNTY REALTY - New
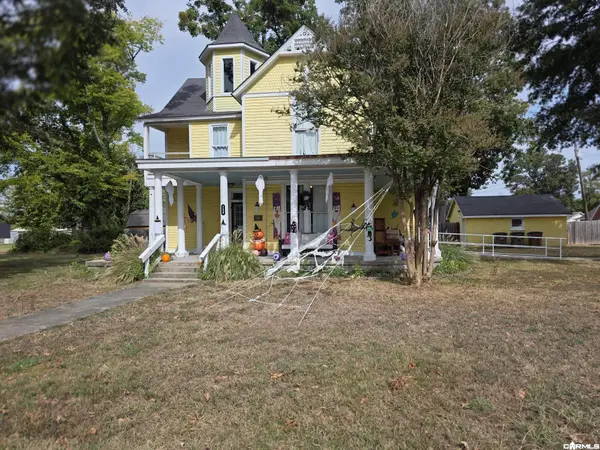 $169,000Active3 beds 2 baths2,428 sq. ft.
Address Withheld By Seller, Wynne, AR 72396
MLS# 26043403Listed by: ABC REALTY - New
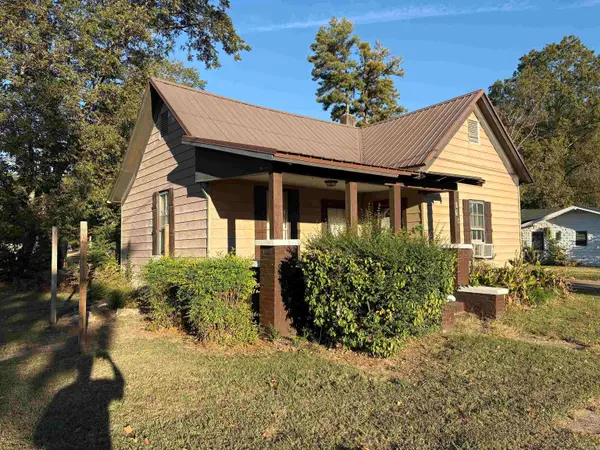 $42,500Active2 beds 1 baths1,145 sq. ft.
815 Terry St, Wynne, AR 72396
MLS# 26042985Listed by: MARCUM REAL ESTATE 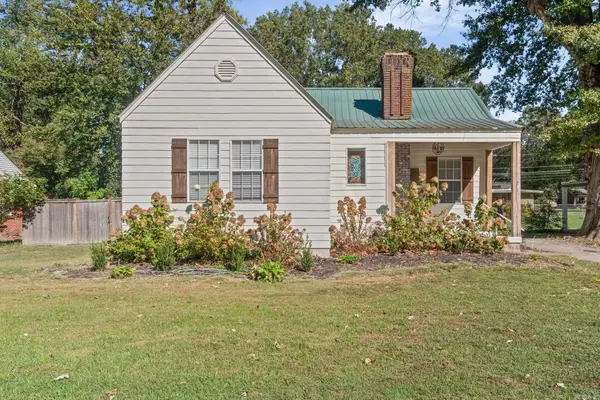 $223,700Active3 beds 2 baths1,679 sq. ft.
1010 E Hamilton Avenue, Wynne, AR 72396
MLS# 26042455Listed by: CROSS COUNTY REALTY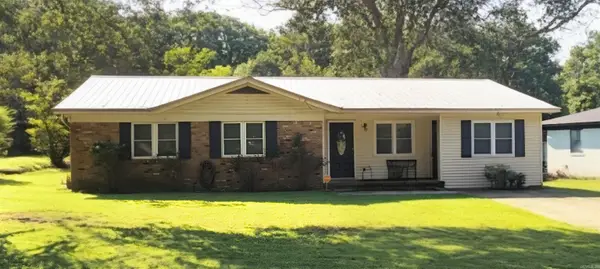 $128,500Active4 beds 2 baths1,471 sq. ft.
133 Lombardy Ln, Wynne, AR 72396
MLS# 26041267Listed by: ABC REALTY $40,000Active0.53 Acres
1008 N Killough Road, Wynne, AR 72396
MLS# 10132714Listed by: MARK MORRIS REALTY $599,000Active3 beds 3 baths2,854 sq. ft.
2020 Stephanie Cove, Wynne, AR 72396
MLS# 26039931Listed by: CROSS COUNTY REALTY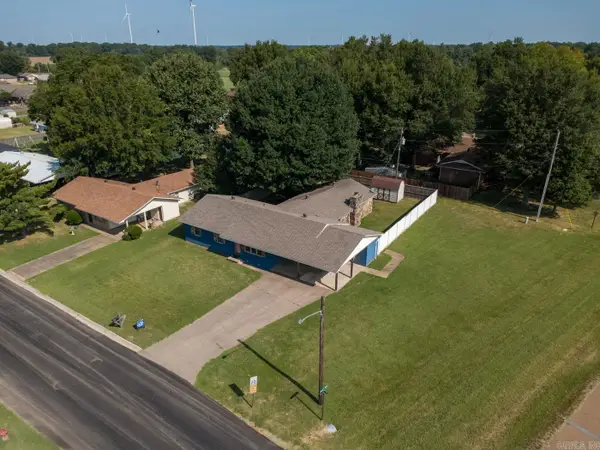 $189,900Active4 beds 2 baths2,176 sq. ft.
398 E Barry St, Wynne, AR 72396
MLS# 26039848Listed by: COMPASS ROSE REALTY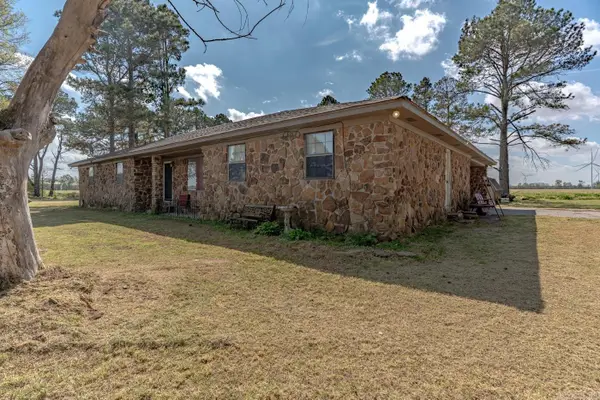 $179,900Active5 beds 2 baths2,408 sq. ft.
2115 Highway 64, Wynne, AR 72396
MLS# 26039661Listed by: COMPASS ROSE REALTY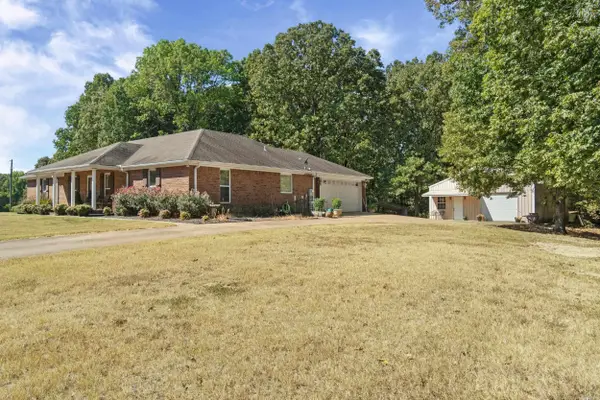 $479,000Active3 beds 3 baths2,431 sq. ft.
137 County Road 789, Wynne, AR 72396
MLS# 26039628Listed by: CROSS COUNTY REALTY


Protect your home and budget from life's surprises with an Assurant Home Warranty, backed by a partner that supports you through every step of homeownership. Explore Plans.
©2026 Century 21 Real Estate LLC. All rights reserved. CENTURY 21®, the CENTURY 21 Logo and C21® are service marks owned by Century 21 Real Estate LLC. Century 21 Real Estate LLC fully supports the principles of the Fair Housing Act and the Equal Opportunity Act. Each office is independently owned and operated. Listing information is deemed reliable but not guaranteed accurate.