
2115 Highway 64, Wynne, AR 72396
Local realty services provided by:CENTURY 21 United
2115 Highway 64,Wynne, AR 72396
$179,900
- 5 Beds
- 2 Baths
- 2,408 sq. ft.
- Single family
- Active
Listed by: andrea andrews
Office: compass rose realty
MLS#:26012364
Source:AR_CARMLS
Price summary
- Price:$179,900
- Price per sq. ft.:$74.71
About this home
Roof Replaced in May of 2026! Welcome to Market 2115 Highway 64 in Wynne, Arkansas within the Wynne School District. Situated on a .91 +/- acre level lot sprinkled with shade trees, is a 1960 built Ranch style home. The exterior is wrapped in stone, topped with architectural shingles, and accented by a covered front porch, 2 car side entry attached carport, and 440 sf sunroom with wood burning fireplace. The interior features 2,408 sf of well laid out living space and contains a large living room w/ built in shelving and an open concept kitchen/dining area. The kitchen offers bar seating and ample cabinet & countertop space. The Master holds an en-suite with dual vanity and shower/tub combo. The guest wing features a generous bedroom with built-in desk and an en-suite with walk-in shower. 3 additional bedrooms and a large laundry/utility room complete the layout. You'll love the large open yard framed by mature trees. Conveniently located just 4 miles to favorite local amenities and less than an hour to Jonesboro, AR and Memphis, TN. Call today to schedule your tour and make this house your home....
Contact an agent
Home facts
- Year built:1960
- Subdivision & Development:Metes & Bounds
- Listing ID #:26012364
- Added:168 day(s) ago
- Updated:September 16, 2026 at 02:39 PM
Rooms and interior
- Bedrooms:5
- Total bathrooms:2
- Full bathrooms:2
- Flooring:Carpet, Vinyl
- Dining Description:Breakfast Bar, Kitchen/Dining Combo
- Kitchen Description:Convection Oven, Dishwasher, Electric Range, Microwave, Pantry, Wall Oven
- Bedroom Description:5 Bedrooms Same Level, Primary Bedroom/Main Level
- Living area:2,408 sq. ft.
Heating and cooling
- Cooling:Central Cool-Electric
- Heating:Central Heat-Electric
Structure and exterior
- Roof:Architectural Shingle
- Year built:1960
- Building area:2,408 sq. ft.
- Lot area:0.91 Acres
- Lot Features:Cleared, Level, Not in Subdivision, Rural Property, Wooded
- Architectural Style:Ranch, Traditional
- Construction Materials:Stone
- Exterior Features:Porch
- Foundation Description:Crawl Space
- Levels:1 Story
Schools
- High school:WYNNE
- Middle school:WYNNE
- Elementary school:WYNNE
Utilities
- Water:Water Heater-Electric, Water-Public
- Sewer:Septic
Finances and disclosures
- Price:$179,900
- Price per sq. ft.:$74.71
- Tax amount:$400 (2025)
Features and amenities
- Appliances:Dishwasher, Electric Range, Microwave, Wall Oven
- Laundry features:Dryer Connection-Electric, Laundry Room, Washer Connection
- Amenities:Built-Ins, Paneling, Security System, Smoke Detector(s), TV-Cable, Walk-In Closet(s), Walk-in Shower, Wired for Highspeed Inter
Parking
- Parking description:Carport, Side Entry, Two Car
New listings near 2115 Highway 64
- New
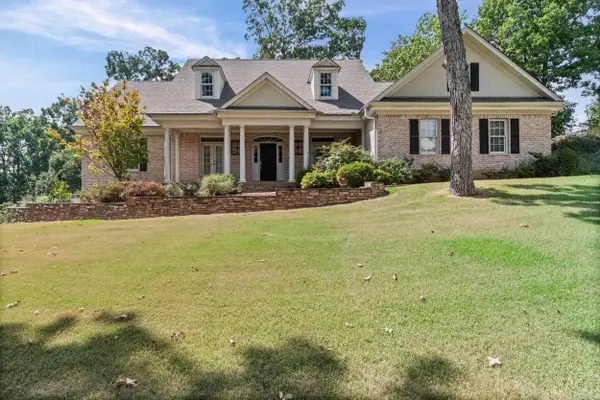 $509,900Active5 beds 4 baths4,014 sq. ft.
1109 Oakwood Drive, Wynne, AR 72396
MLS# 26037645Listed by: CROSS COUNTY REALTY - New
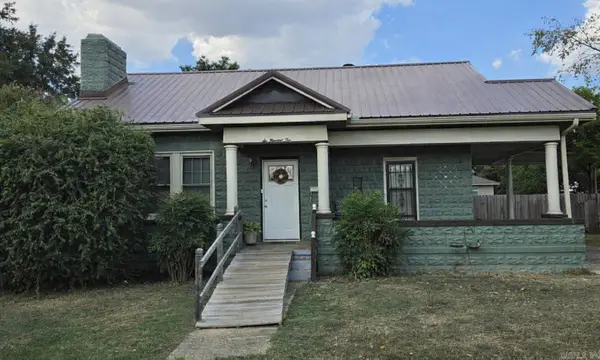 $219,000Active3 beds 2 baths1,590 sq. ft.
604 Jackson Ave, Wynne, AR 72396
MLS# 26037524Listed by: ABC REALTY - New
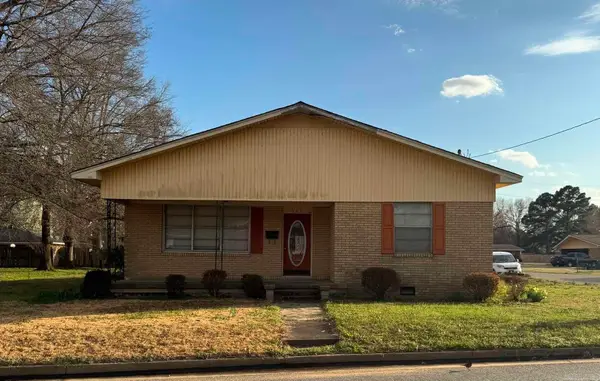 $129,000Active3 beds 2 baths2,046 sq. ft.
307 W Martin Dr, Wynne, AR 72396
MLS# 26037329Listed by: DIAMOND STATE REAL ESTATE - New
 $189,700Active4 beds 2 baths1,430 sq. ft.
320 E Lawson Avenue, Wynne, AR 72396
MLS# 26036937Listed by: CROSS COUNTY REALTY - New
 $175,000Active3 beds 2 baths1,356 sq. ft.
1807 H.f. Henson Drive, Wynne, AR 72396
MLS# 26036909Listed by: ABC REALTY - New
 $59,900Active3 beds 2 baths1,396 sq. ft.
100 Ce Brawner Rd Road, Wynne, AR 72396
MLS# 26036604Listed by: HALSEY REAL ESTATE  $189,900Active4 beds 2 baths2,176 sq. ft.
398 E Barry St, Wynne, AR 72396
MLS# 26036238Listed by: COMPASS ROSE REALTY $179,900Active3 beds 2 baths1,222 sq. ft.
304 Indian Dr, Wynne, AR 72396
MLS# 26035726Listed by: CROSS COUNTY REALTY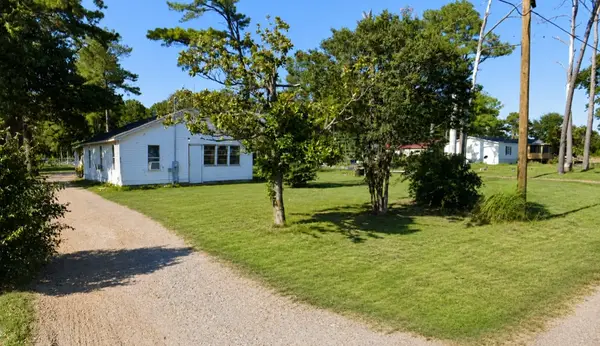 $15,000Active2 beds 1 baths1,030 sq. ft.
1528 W Union Avenue, Other AR, AR 72396
MLS# 1360085Listed by: REMAX REAL ESTATE RESULTS $65,000Active3 beds 2 baths1,397 sq. ft.
106 2nd St W, Wynne, AR 72396
MLS# 26034412Listed by: ABC REALTY


Protect your home and budget from life's surprises with an Assurant Home Warranty, backed by a partner that supports you through every step of homeownership. Explore Plans.
©2026 Century 21 Real Estate LLC. All rights reserved. CENTURY 21®, the CENTURY 21 Logo and C21® are service marks owned by Century 21 Real Estate LLC. Century 21 Real Estate LLC fully supports the principles of the Fair Housing Act and the Equal Opportunity Act. Each office is independently owned and operated. Listing information is deemed reliable but not guaranteed accurate.