
2222 Hwy 64, Wynne, AR 72396
Local realty services provided by:CENTURY 21 PORTFOLIO
2222 Hwy 64,Wynne, AR 72396
$273,800
- 3 Beds
- 2 Baths
- 2,882 sq. ft.
- Single family
- Active
Listed by: brenda smith
Office: cross county realty
MLS#:26031672
Source:AR_CARMLS
Price summary
- Price:$273,800
- Price per sq. ft.:$95
About this home
Situated on a beautiful 1.28 acre lot, this spacious home offers timeless charm, thoughtful design and plenty of room to spread out. A welcoming circle drive and elegant arched entry create an impressive first impression. Inside, you'll find a formal living room with a classic fireplace and a formal dining room perfect for hosting family gatherings and special occcasions. The cozy rear den features a corner fireplace with gas logs. A separate study or 3rd living area includes built-in cabinetry and an additional fireplace, providing the perfect space for a home office, library or flex room. The well-appointed kitchen features a center island with bar seating, counter-depth refrigerator, wall oven with built-in microwave and adjoining breakfast room for casual dining. Laundry room offers abundant storage. The primary BR on main level has large walk-in closet, and upstairs houses 2 BRs and updated bath. Between garage and house is a wonderful screened porch which opens to a new deck, both for entertaining and relaxing. 2 car garage has 2 great storage rooms....
Contact an agent
Home facts
- Year built:1955
- Subdivision & Development:WYNNE
- Listing ID #:26031672
- Added:50 day(s) ago
- Updated:September 24, 2026 at 02:36 PM
Rooms and interior
- Bedrooms:3
- Total bathrooms:2
- Full bathrooms:2
- Flooring:Carpet, Tile, Wood
- Dining Description:Separate Breakfast Room, Separate Dining Room
- Kitchen Description:Dishwasher, Electric Range, Microwave, Wall Oven
- Bedroom Description:Primary Bedroom/Main Level
- Living area:2,882 sq. ft.
Heating and cooling
- Cooling:Central Cool-Electric
- Heating:Central Heat-Electric
Structure and exterior
- Roof:Architectural Shingle
- Year built:1955
- Building area:2,882 sq. ft.
- Lot area:1.28 Acres
- Lot Features:Level
- Architectural Style:Bungalow/Cottage
- Construction Materials:Stone
- Exterior Features:Deck
- Foundation Description:Crawl Space
- Levels:2 Stories
Utilities
- Water:Water-Public
- Sewer:Septic
Finances and disclosures
- Price:$273,800
- Price per sq. ft.:$95
- Tax amount:$686 (2026)
Features and amenities
- Appliances:Dishwasher, Electric Range, Microwave, Wall Oven
Parking
- Parking description:Garage, Two Car
New listings near 2222 Hwy 64
- New
 $187,000Active3 beds 2 baths1,348 sq. ft.
6 County Road 729, Wynne, AR 72396
MLS# 26037879Listed by: ABC REALTY - New
 $400,000Active40 Acres
TBD Cr 244, Wynne, AR 72396
MLS# 26037833Listed by: COMPASS ROSE REALTY - New
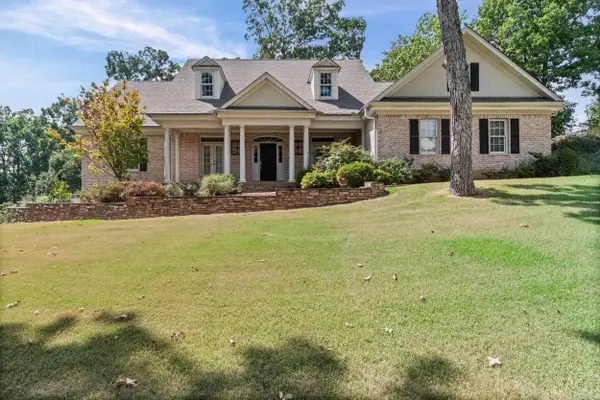 $509,900Active5 beds 4 baths4,014 sq. ft.
1109 Oakwood Drive, Wynne, AR 72396
MLS# 26037645Listed by: CROSS COUNTY REALTY - New
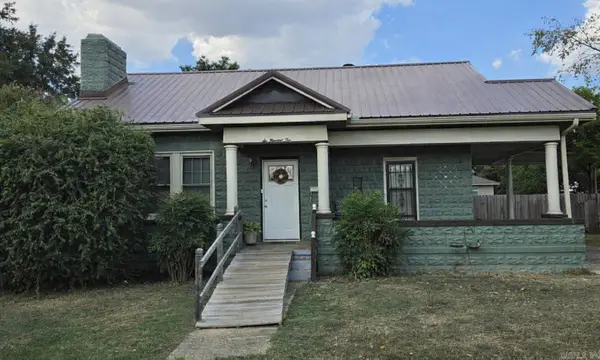 $219,000Active3 beds 2 baths1,590 sq. ft.
604 Jackson Ave, Wynne, AR 72396
MLS# 26037524Listed by: ABC REALTY 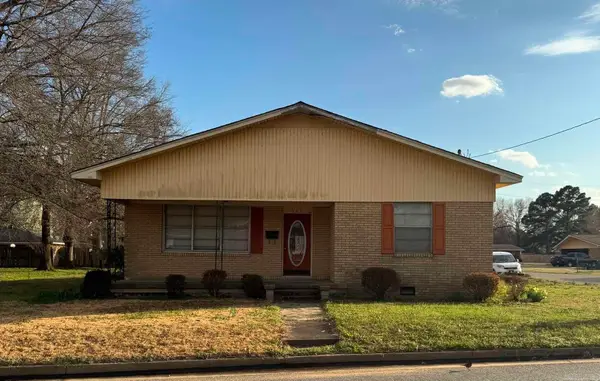 $129,000Active3 beds 2 baths2,046 sq. ft.
307 W Martin Dr, Wynne, AR 72396
MLS# 26037329Listed by: DIAMOND STATE REAL ESTATE $179,900Active4 beds 2 baths1,430 sq. ft.
320 E Lawson Avenue, Wynne, AR 72396
MLS# 26036937Listed by: CROSS COUNTY REALTY $175,000Active3 beds 2 baths1,356 sq. ft.
1807 H.f. Henson Drive, Wynne, AR 72396
MLS# 26036909Listed by: ABC REALTY $59,900Active3 beds 2 baths1,396 sq. ft.
100 Ce Brawner Rd Road, Wynne, AR 72396
MLS# 26036604Listed by: HALSEY REAL ESTATE $189,900Active4 beds 2 baths2,176 sq. ft.
398 E Barry St, Wynne, AR 72396
MLS# 26036238Listed by: COMPASS ROSE REALTY $179,900Active3 beds 2 baths1,222 sq. ft.
304 Indian Dr, Wynne, AR 72396
MLS# 26035726Listed by: CROSS COUNTY REALTY


Protect your home and budget from life's surprises with an Assurant Home Warranty, backed by a partner that supports you through every step of homeownership. Explore Plans.
©2026 Century 21 Real Estate LLC. All rights reserved. CENTURY 21®, the CENTURY 21 Logo and C21® are service marks owned by Century 21 Real Estate LLC. Century 21 Real Estate LLC fully supports the principles of the Fair Housing Act and the Equal Opportunity Act. Each office is independently owned and operated. Listing information is deemed reliable but not guaranteed accurate.