
Address Withheld By Seller, Wynne, AR 72396
Local realty services provided by:CENTURY 21 United
Address Withheld By Seller,Wynne, AR 72396
$187,000
- 3 Beds
- 2 Baths
- 1,348 sq. ft.
- Single family
- Active
Listed by: brad morris
Office: abc realty
MLS#:26037879
Source:AR_CARMLS
Sorry, we are unable to map this address
Price summary
- Price:$187,000
- Price per sq. ft.:$138.72
About this home
Welcome to the market a beautiful home. This is your chance to own a nice home, out in the county, on Crowley's Ridge, with a large yard, a small shop, fenced yard, and NOT BREAK THE BANK doing so. This 3 bedroom 2 bathroom home is turn-key and offers you so much for your money. The kitchen has been recently updated with new cabinets and granite counter-tops. The main areas of the home feature LVP flooring. It has its own separate laundry away from the living room, pantry in the kitchen, master bedroom with full ensuite bathroom. The metal roof is less than 10 years old. The HVAC has also been updated as well. The backyard features a deck on the back of the home, is fully fenced, and has a 15x20 shop with heat. Finding something not to enjoy about this one will be difficult to do. This really is a rare find in this market. First-time homebuyers can enjoy the piece of mind that this home will have no issues qualifying for FHA, VA, and Rural Development financing.
Contact an agent
Home facts
- Year built:1992
- Subdivision & Development:HARALSON SUBDIVISION
- Listing ID #:26037879
- Added:1 day(s) ago
- Updated:September 18, 2026 at 04:51 AM
Rooms and interior
- Bedrooms:3
- Total bathrooms:2
- Full bathrooms:2
- Flooring:Carpet, Laminate, Luxury Vinyl, Vinyl
- Dining Description:Breakfast Bar, Eat-In Kitchen
- Kitchen Description:Dishwasher, Disposal, Free-Standing Stove, Microwave
- Bedroom Description:3 Bedrooms Same Level
- Living area:1,348 sq. ft.
Heating and cooling
- Cooling:Central Cool-Electric
- Heating:Central Heat-Electric
Structure and exterior
- Roof:Metal
- Year built:1992
- Building area:1,348 sq. ft.
- Lot area:0.76 Acres
- Lot Features:Level, Rural Property
- Architectural Style:Built to Suit
- Construction Materials:Metal/Vinyl Siding
- Exterior Features:Deck, Guttering
- Foundation Description:Crawl Space
- Levels:1 Story
Utilities
- Water:Water-Public
- Sewer:Septic
Finances and disclosures
- Price:$187,000
- Price per sq. ft.:$138.72
- Tax amount:$907 (2025)
Features and amenities
- Appliances:Dishwasher, Disposal, Free-Standing Stove, Microwave
- Laundry features:Dryer Connection-Electric, Laundry Room, Washer Connection
- Amenities:Sheet Rock, Walk-In Closet(s), Wired for Highspeed Inter
Parking
- Parking description:Garage, Two Car
New listings near 72396
- New
 $400,000Active40 Acres
TBD Cr 244, Wynne, AR 72396
MLS# 26037833Listed by: COMPASS ROSE REALTY - New
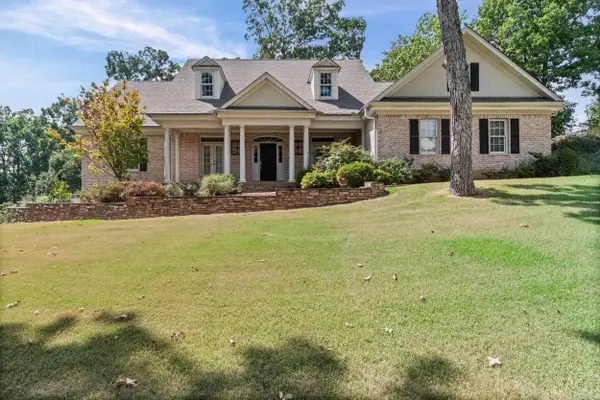 $509,900Active5 beds 4 baths4,014 sq. ft.
1109 Oakwood Drive, Wynne, AR 72396
MLS# 26037645Listed by: CROSS COUNTY REALTY - New
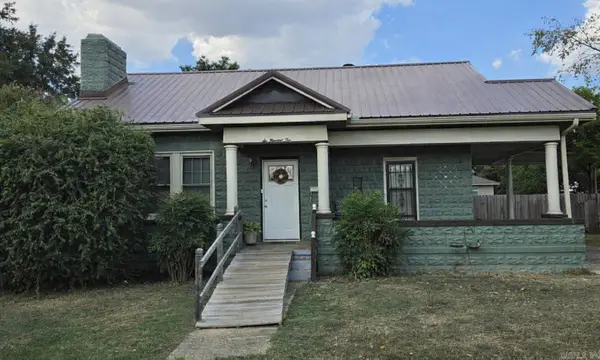 $219,000Active3 beds 2 baths1,590 sq. ft.
604 Jackson Ave, Wynne, AR 72396
MLS# 26037524Listed by: ABC REALTY - New
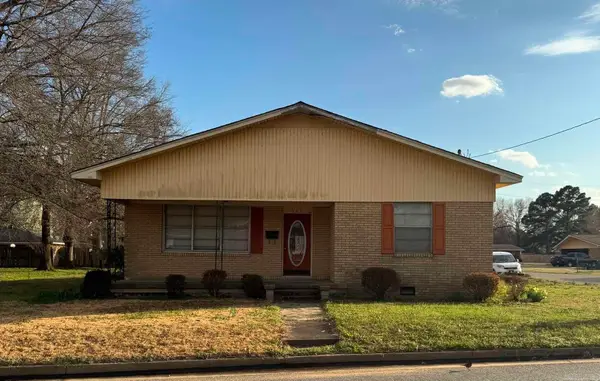 $129,000Active3 beds 2 baths2,046 sq. ft.
307 W Martin Dr, Wynne, AR 72396
MLS# 26037329Listed by: DIAMOND STATE REAL ESTATE - New
 $189,700Active4 beds 2 baths1,430 sq. ft.
320 E Lawson Avenue, Wynne, AR 72396
MLS# 26036937Listed by: CROSS COUNTY REALTY - New
 $175,000Active3 beds 2 baths1,356 sq. ft.
1807 H.f. Henson Drive, Wynne, AR 72396
MLS# 26036909Listed by: ABC REALTY - New
 $59,900Active3 beds 2 baths1,396 sq. ft.
100 Ce Brawner Rd Road, Wynne, AR 72396
MLS# 26036604Listed by: HALSEY REAL ESTATE  $189,900Active4 beds 2 baths2,176 sq. ft.
398 E Barry St, Wynne, AR 72396
MLS# 26036238Listed by: COMPASS ROSE REALTY $179,900Active3 beds 2 baths1,222 sq. ft.
304 Indian Dr, Wynne, AR 72396
MLS# 26035726Listed by: CROSS COUNTY REALTY


Protect your home and budget from life's surprises with an Assurant Home Warranty, backed by a partner that supports you through every step of homeownership. Explore Plans.
©2026 Century 21 Real Estate LLC. All rights reserved. CENTURY 21®, the CENTURY 21 Logo and C21® are service marks owned by Century 21 Real Estate LLC. Century 21 Real Estate LLC fully supports the principles of the Fair Housing Act and the Equal Opportunity Act. Each office is independently owned and operated. Listing information is deemed reliable but not guaranteed accurate.