
72 Ashwood Lane, Yellville, AR 72687
Local realty services provided by:CENTURY 21 PORTFOLIO
72 Ashwood Lane,Yellville, AR 72687
$40,000
- 2 Beds
- 2 Baths
- - sq. ft.
- Single family
- Sold
Listed by: cheryl adams
Office: davenport realty
MLS#:26029923
Source:AR_CARMLS
Sorry, we are unable to map this address
Price summary
- Price:$40,000
About this home
Tiny house with big potential. Main house has approximately 560 sq ft of living. Open living room, Kitchen and a bonus room with full bath and utility space that can be used for a bedroom, office or hobby room. Attached by a small breezeway is a second studio room with approximately 280 sq ft that has closet and bathroom. Make this a guest space or your very own private primary bedroom. Backyard is fenced and has some wonderful shade trees.
Contact an agent
Home facts
- Year built:2021
- Subdivision & Development:Metes & Bounds
- Listing ID #:26029923
- Added:62 day(s) ago
- Updated:September 24, 2026 at 06:31 AM
Rooms and interior
- Bedrooms:2
- Total bathrooms:2
- Full bathrooms:2
- Flooring:Laminate
- Kitchen Description:Dishwasher, Gas Range, Refrigerator-Stays
- Bedroom Description:Guest Bedroom on Main Level, Primary Bedroom/Main Level
Heating and cooling
- Cooling:Ductless, Window Units
- Heating:Window Units
Structure and exterior
- Roof:Metal
- Year built:2021
- Lot Features:Level, Not in Subdivision, Sloped
- Architectural Style:Bungalow/Cottage
- Construction Materials:Wood
- Exterior Features:Porch
- Foundation Description:Crawl Space
- Levels:1 Story
Schools
- High school:YELLVILLE SUMMIT 4
- Middle school:YELLVILLE SUMMIT 4
- Elementary school:YELLVILLE SUMMIT 4
Utilities
- Water:Water Heater-Gas, Water-Public
- Sewer:Septic
Finances and disclosures
- Price:$40,000
- Tax amount:$459 (2025)
Features and amenities
- Appliances:Dishwasher, Gas Range
- Laundry features:Dryer Connection-Electric, Dryer-Stays, Washer Connection, Washer-Stays
Parking
- Parking description:Detached, Garage, One Car
New listings near 72 Ashwood Lane
- New
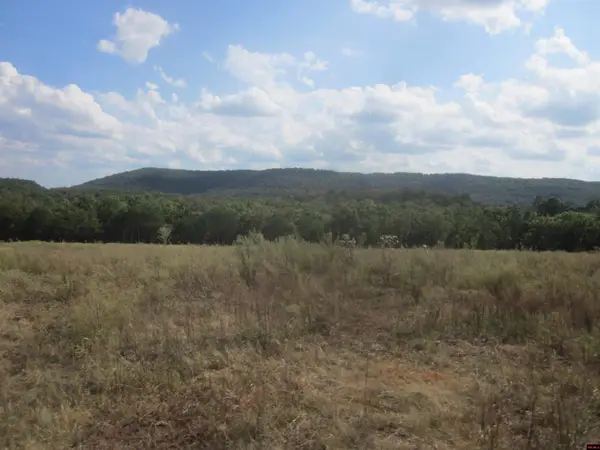 $160,000Active42 Acres
00 MC 8108, Yellville, AR 72687
MLS# 135239Listed by: 3 RIVERS REALTY - New
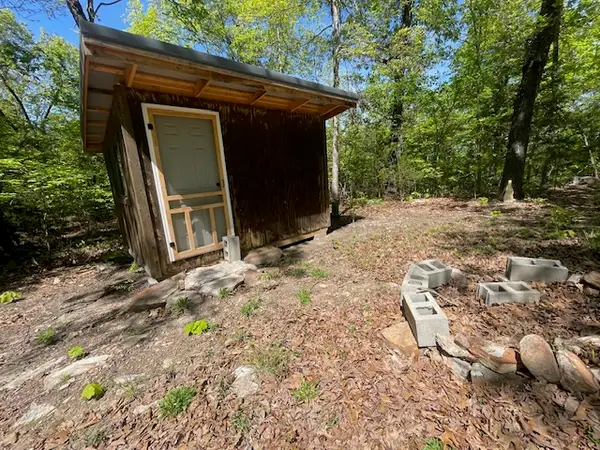 $149,900Active44 Acres
435 Zone Ridge Lane, Yellville, AR 72687
MLS# 1362772Listed by: UNITED COUNTRY - BBB REALTY - New
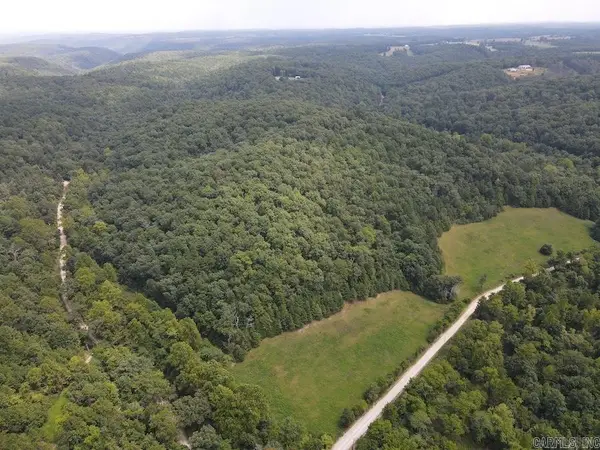 $399,900Active122 Acres
Cr 3002, Yellville, AR 72687
MLS# 26038367Listed by: WHITETAIL PROPERTIES REAL ESTATE, LLC - New
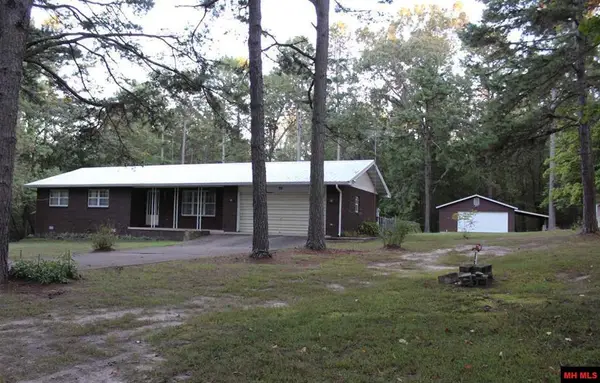 $184,000Active3 beds 3 baths1,500 sq. ft.
96 BRUSHWOOD LANE, Yellville, AR 72687
MLS# 135225Listed by: DAVENPORT REALTY - New
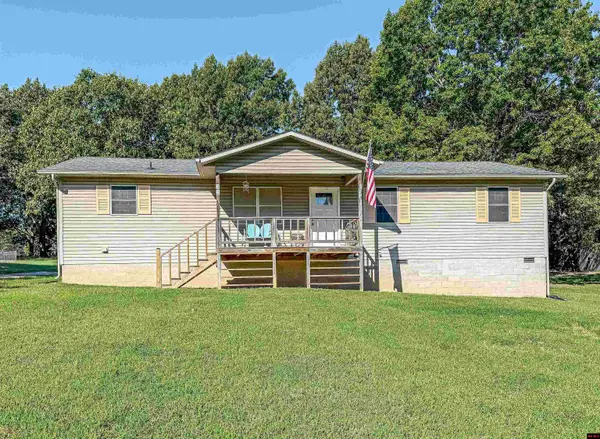 $210,000Active4 beds 2 baths1,500 sq. ft.
32 PIONEER LANE, Yellville, AR 72687
MLS# 135217Listed by: DAVENPORT REALTY - New
 $199,000Active2 beds 1 baths1,300 sq. ft.
621 MC 6043, Yellville, AR 72687
MLS# 135187Listed by: PEGLAR REAL ESTATE GROUP - New
 $420,000Active7 beds 5 baths5,001 sq. ft.
298 NELSON LANE, Yellville, AR 72687
MLS# 135184Listed by: PEGLAR REAL ESTATE GROUP - New
 $52,500Active15 Acres
001-05060-000 ZONE RIDGE LANE, Yellville, AR 72687
MLS# 135186Listed by: BBB REALTY - UNITED COUNTRY - New
 $57,500Active10 Acres
3000 Hwy 14n, Yellville, AR 72687
MLS# 1362060Listed by: UNITED COUNTRY - BBB REALTY 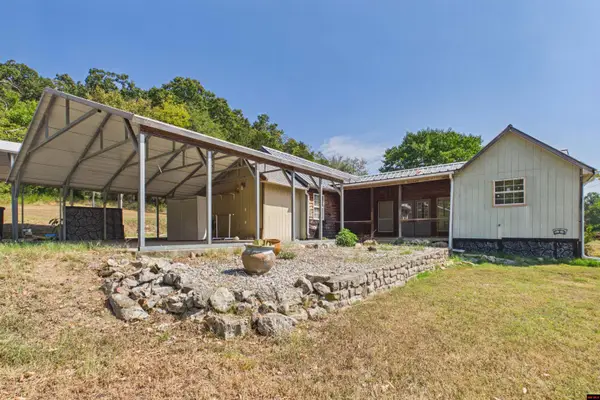 $230,000Active3 beds 2 baths1,700 sq. ft.
8523 HWY 62 WEST, Yellville, AR 72687
MLS# 135169Listed by: PEGLAR REAL ESTATE GROUP


Protect your home and budget from life's surprises with an Assurant Home Warranty, backed by a partner that supports you through every step of homeownership. Explore Plans.
©2026 Century 21 Real Estate LLC. All rights reserved. CENTURY 21®, the CENTURY 21 Logo and C21® are service marks owned by Century 21 Real Estate LLC. Century 21 Real Estate LLC fully supports the principles of the Fair Housing Act and the Equal Opportunity Act. Each office is independently owned and operated. Listing information is deemed reliable but not guaranteed accurate.