
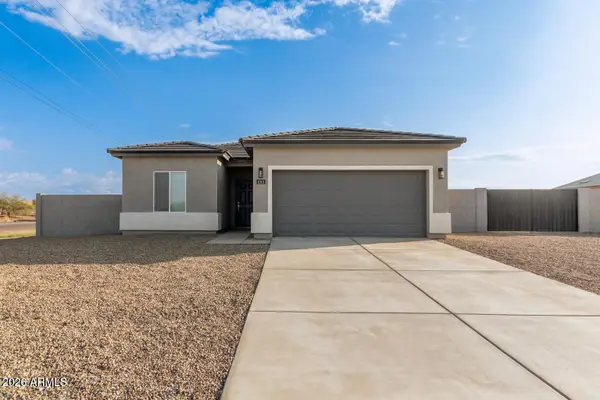
10366 W Bradshaw Drive, Arizona City, AZ 85123
Local realty services provided by:CENTURY 21 Desert Estates Realty
10366 W Bradshaw Drive,Arizona City, AZ 85123
$278,000
- 4 Beds
- 2 Baths
- 1,400 sq. ft.
- Single family
- Active
Listed by: emily enriquez
Office: strato homes
MLS#:7032727
Source:ARMLS
Price summary
- Price:$278,000
- Price per sq. ft.:$198.57
About this home
NEW 2026 BUILD - Home will be complete June 10th, ready for move in! This 1,400 sqft home has upgraded modern finishes throughout: shaker-style cabinetry with soft-close drawers, quartz countertops in kitchen and baths, and stainless steel appliances. Owner/Agent. Photos from similar home.
Contact an agent
Home facts
- Year built:2026
- Listing ID #:7032727
- Updated:May 24, 2026 at 10:25 AM
Rooms and interior
- Bedrooms:4
- Total bathrooms:2
- Flooring:Carpet, Tile
- Living area:1,400 sq. ft.
Heating and cooling
- Cooling:Ceiling Fan(s)
- Heating:Electric
- Central air:Yes
Structure and exterior
- Year built:2026
- Building area:1,400 sq. ft.
- Lot area:0.19 Acres
- Lot Features:Auto Timer H2O Front, Desert Front, Dirt Back, Sprinklers In Rear
- Construction Materials:Painted, Stucco
Schools
- High school:Casa Grande Union High School
- Middle school:Toltec Elementary School
- Elementary school:Toltec Elementary School
Utilities
- Water:Private Water Company
- Sewer:Sewer in & Connected
Finances and disclosures
- Price:$278,000
- Price per sq. ft.:$198.57
Features and amenities
- Laundry features:Washer/Dryer Hook-up Only
- Amenities:Vinyl Frame
Parking
- Garage:Yes
- Garage spaces:2
 All information should be verified by the recipient and none is guaranteed as accurate by ARMLS. Copyright 2020 Arizona Regional Multiple Listing Service, Inc. All rights reserved. ARMLS Member Broker: JoAnn Ayres
New listings near 10366 W Bradshaw Drive
- New
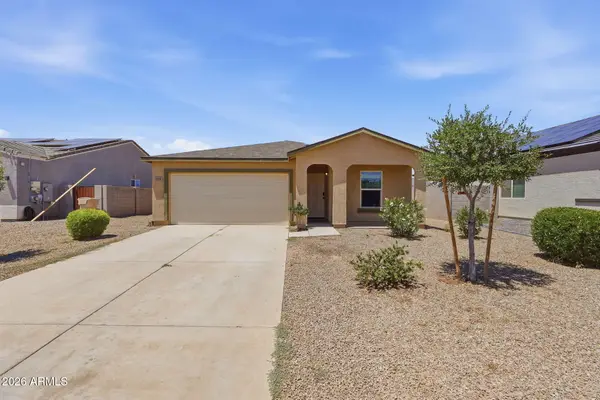 $225,000Active3 beds 2 baths1,186 sq. ft.
9346 W Raven Drive, Arizona City, AZ 85123
MLS# 7032717Listed by: RUSS LYON SOTHEBY'S INTERNATIONAL REALTY - New
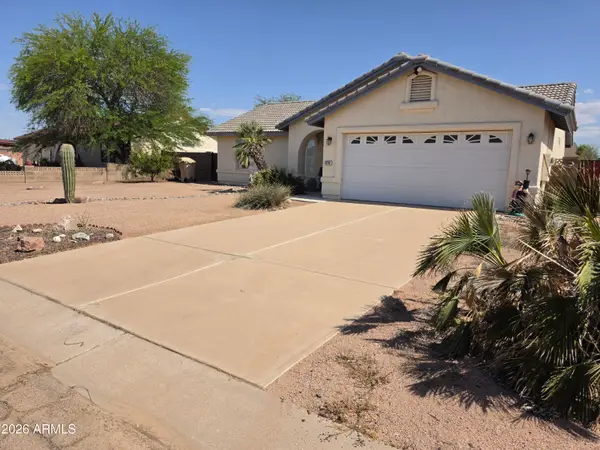 $215,000Active3 beds 2 baths1,190 sq. ft.
8241 W Cypress Point Circle, Arizona City, AZ 85123
MLS# 7032713Listed by: OMNI HOMES INTERNATIONAL - New
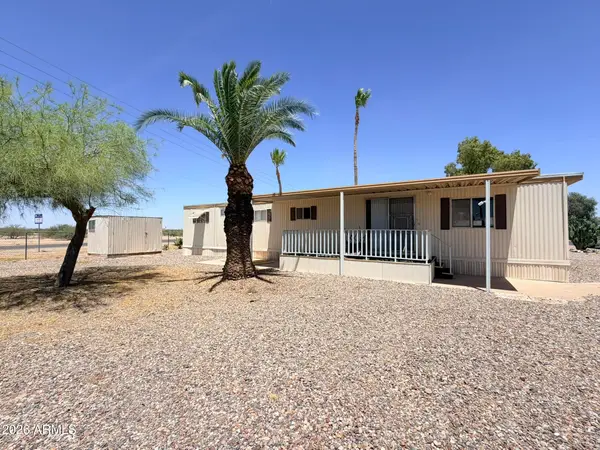 $27,500Active2 beds 1 baths720 sq. ft.
11100 W Alsdorf Road #11, Arizona City, AZ 85123
MLS# 7032616Listed by: IVORY TOWERS REALTY - New
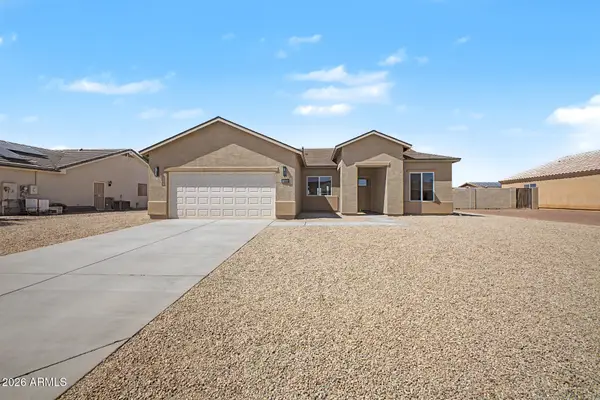 $293,000Active3 beds 2 baths1,470 sq. ft.
10364 W Mission Drive, Arizona City, AZ 85123
MLS# 7032300Listed by: HOMESMART PREMIER 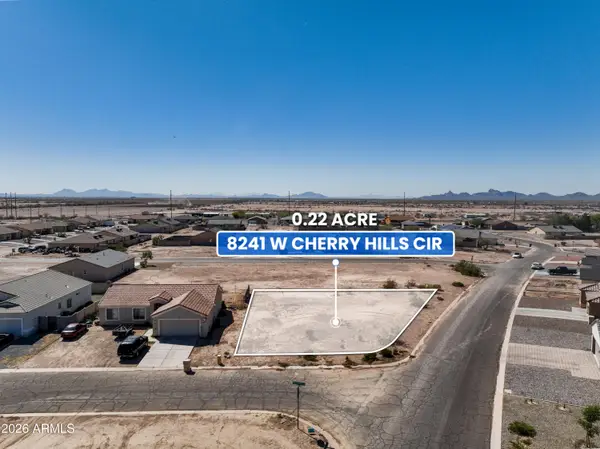 $45,000Pending0.22 Acres
8241 W Cherry Hills Circle #2758, Arizona City, AZ 85123
MLS# 7000156Listed by: RETSY- New
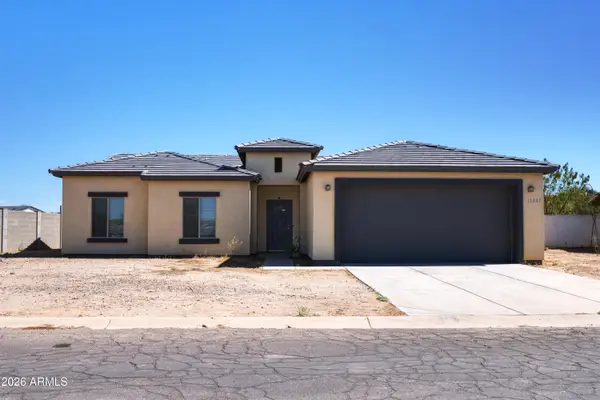 $289,900Active4 beds 2 baths1,906 sq. ft.
11001 W Benito Drive, Arizona City, AZ 85123
MLS# 7031990Listed by: 6 REAL ESTATE - New
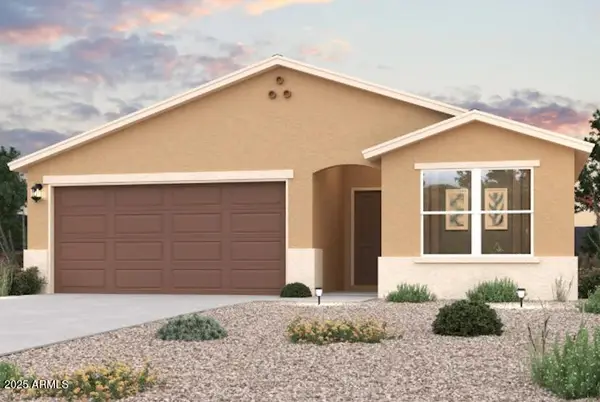 $266,990Active4 beds 2 baths1,815 sq. ft.
9320 W San Lazaro Drive, Arizona City, AZ 85123
MLS# 7031887Listed by: CENTURY COMMUNITIES OF ARIZONA, LLC 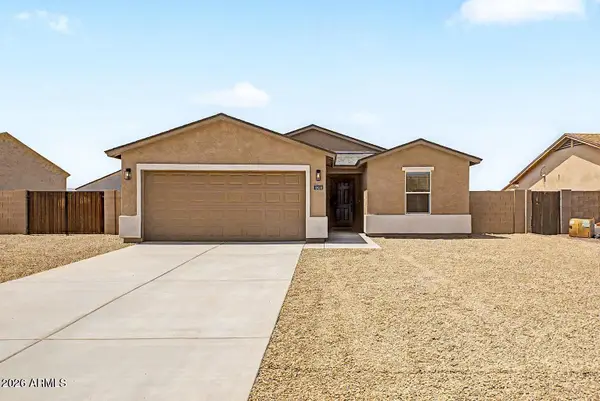 $275,000Pending4 beds 2 baths1,400 sq. ft.
8673 W Reventon Drive, Arizona City, AZ 85123
MLS# 7031785Listed by: HOMESMART PREMIER- New
 $277,000Active4 beds 2 baths1,400 sq. ft.
9500 W Kramer Lane, Arizona City, AZ 85123
MLS# 7031810Listed by: STRATO HOMES


Protect your home and budget from life's surprises with an Assurant Home Warranty, backed by a partner that supports you through every step of homeownership. Explore Plans.
©2026 Century 21 Real Estate LLC. All rights reserved. CENTURY 21®, the CENTURY 21 Logo and C21® are service marks owned by Century 21 Real Estate LLC. Century 21 Real Estate LLC fully supports the principles of the Fair Housing Act and the Equal Opportunity Act. Each office is independently owned and operated. Listing information is deemed reliable but not guaranteed accurate.