
11036 W Malibu Circle, Arizona City, AZ 85123
Local realty services provided by:CENTURY 21 Arizona Foothills
11036 W Malibu Circle,Arizona City, AZ 85123
$200,000
- 3 Beds
- 2 Baths
- 1,760 sq. ft.
- Single family
- Active
Listed by: crystal mckenna
Office: exp realty
MLS#:7081210
Source:ARMLS
Price summary
- Price:$200,000
- Price per sq. ft.:$113.64
About this home
Investor Special: Santa Fe-style home in Arizona City! Sits on a large pie-shaped lot of a cul-de-sac, providing 3 beds, 2 baths, RV gate, low-care landscape, & a 3-car garage w/cabinetry. Discover a seamlessly flowing open-concept floor plan paired with surround sound, high ceilings, tons of natural light, designer palette, and tile & wood-look flooring. The kitchen boasts SS appliances w/double wall ovens, granite counters, a pantry, recessed lighting, ample wood cabinetry, and an island w/breakfast bar. Main bedroom has an ensuite with dual sinks, separate tub/shower, & a walk-in closet. Check out the spacious backyard, where you can relax or enjoy a BBQ! Featuring a covered patio, multiple seating areas, & a private pool for year-round fun.
Contact an agent
Home facts
- Year built:2005
- Subdivision & Development:ARIZONA CITY UNIT TEN
- Listing ID #:7081210
- Updated:September 18, 2026 at 01:32 AM
Rooms and interior
- Bedrooms:3
- Total bathrooms:2
- Flooring:Carpet, Laminate, Tile
- Living area:1,760 sq. ft.
Heating and cooling
- Cooling:Ceiling Fan(s)
- Heating:Electric
- Central air:Yes
Structure and exterior
- Year built:2005
- Building area:1,760 sq. ft.
- Lot area:0.29 Acres
- Lot Features:Cul-De-Sac, Desert Back, Desert Front, Gravel/Stone Back, Gravel/Stone Front
- Architectural Style:Territorial
- Construction Materials:Painted, Stucco
Schools
- High school:Vista Grande High School
- Middle school:Arizona City Elementary School
- Elementary school:Arizona City Elementary School
Utilities
- Water:Private Water Company
- Sewer:Public Sewer
Finances and disclosures
- Price:$200,000
- Price per sq. ft.:$113.64
- Tax amount:$1,855 (2025)
Features and amenities
- Laundry features:Washer/Dryer Hook-up Only
Parking
- Parking description:Attached Garage Cabinets, RV Access/Parking
- Garage:Yes
- Garage spaces:3
 All information should be verified by the recipient and none is guaranteed as accurate by ARMLS. Copyright 2020 Arizona Regional Multiple Listing Service, Inc. All rights reserved. ARMLS Member Broker: Floyd Scott
New listings near 11036 W Malibu Circle
- New
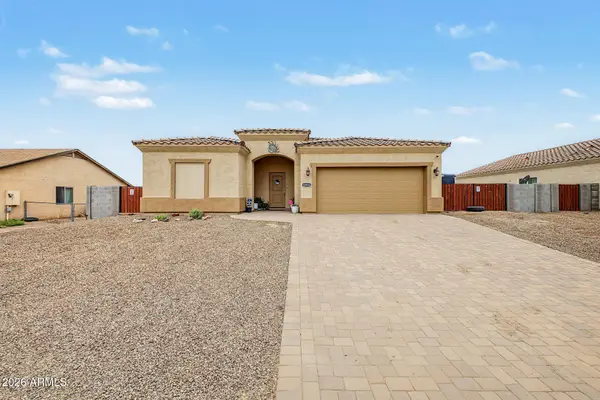 $300,000Active3 beds 2 baths1,528 sq. ft.
12533 W Cabrillo Drive, Arizona City, AZ 85123
MLS# 7081870Listed by: VALOR REALTY - New
 $30,000Active0.19 Acres
13224 S Prieta Linda Road #217, Arizona City, AZ 85123
MLS# 7081667Listed by: MY HOME GROUP REAL ESTATE - New
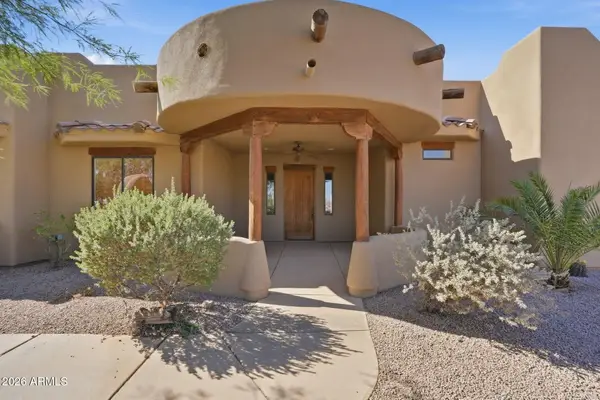 $399,900Active3 beds 2 baths2,077 sq. ft.
14706 S Country Club Drive, Arizona City, AZ 85123
MLS# 7081038Listed by: RE/MAX CASA GRANDE - New
 $199,900Active3 beds 2 baths1,233 sq. ft.
11049 W Sacate Drive, Arizona City, AZ 85123
MLS# 7080591Listed by: DELEX REALTY - New
 $235,000Active2 beds 2 baths1,246 sq. ft.
9325 W Concordia Drive, Arizona City, AZ 85123
MLS# 7080381Listed by: RE/MAX A BAR Z REALTY - New
 $330,000Active3 beds 2 baths1,620 sq. ft.
10600 W Monaco Boulevard, Arizona City, AZ 85123
MLS# 7079666Listed by: REAL BROKER - New
 $330,000Active3 beds 2 baths1,620 sq. ft.
10580 W Monaco Boulevard, Arizona City, AZ 85123
MLS# 7079670Listed by: REAL BROKER - New
 $42,500Active0.2 Acres
11678 W Loma Vista Drive #839, Arizona City, AZ 85123
MLS# 7078963Listed by: CLOSE PROS REAL ESTATE AND MANAGEMENT - New
 $239,000Active3 beds 2 baths1,600 sq. ft.
14613 S Vera Cruz Road, Arizona City, AZ 85123
MLS# 7078974Listed by: KELLER WILLIAMS LEGACY ONE REALTY


Protect your home and budget from life's surprises with an Assurant Home Warranty, backed by a partner that supports you through every step of homeownership. Explore Plans.
©2026 Century 21 Real Estate LLC. All rights reserved. CENTURY 21®, the CENTURY 21 Logo and C21® are service marks owned by Century 21 Real Estate LLC. Century 21 Real Estate LLC fully supports the principles of the Fair Housing Act and the Equal Opportunity Act. Each office is independently owned and operated. Listing information is deemed reliable but not guaranteed accurate.