
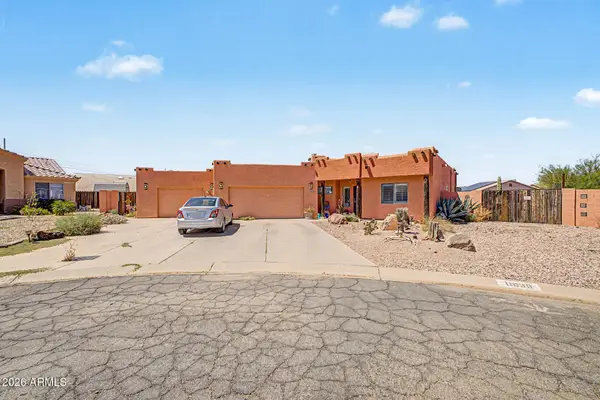
14706 S Country Club Drive, Arizona City, AZ 85123
Local realty services provided by:CENTURY 21 Desert Estates Realty
Listed by: melissa yost fuentes, roy friedman520-836-1717
Office: re/max casa grande
MLS#:7081038
Source:ARMLS
Price summary
- Price:$399,900
- Price per sq. ft.:$192.54
About this home
A home with personality! Southwestern style on the golf course, large lot, Santa Fe style home inside and out. Many upgrades to enjoy including granite countertops in the kitchen and bathroom, lovely plantation shutters throughout. The enticing gated front courtyard greets you, the expansive living room with fireplace charms you and the over 16,000 square foot lot backs up the golf course. 3 bedrooms and an office. Brand new roof! Luxury home priced right, visit today!
Contact an agent
Home facts
- Year built:2006
- Subdivision & Development:ARIZONA CITY UNIT THREE
- Listing ID #:7081038
- Updated:September 17, 2026 at 05:48 PM
Rooms and interior
- Bedrooms:3
- Total bathrooms:2
- Flooring:Carpet, Tile
- Living area:2,077 sq. ft.
Heating and cooling
- Cooling:Ceiling Fan(s)
- Heating:Heat Pump
- Central air:Yes
Structure and exterior
- Year built:2006
- Building area:2,077 sq. ft.
- Lot area:0.38 Acres
- Lot Features:Auto Timer H2O Back, Auto Timer H2O Front, Gravel/Stone Back, Gravel/Stone Front, North/South Exposure, On Golf Course, Sprinklers In Front, Sprinklers In Rear
- Architectural Style:Territorial
- Construction Materials:Painted, Stucco
Schools
- High school:Vista Grande High School
- Middle school:Toltec Elementary School
- Elementary school:Toltec Elementary School
Utilities
- Water:Private Water Company
- Sewer:Public Sewer
Finances and disclosures
- Price:$399,900
- Price per sq. ft.:$192.54
- Tax amount:$2,024 (2025)
Parking
- Parking description:RV Access/Parking
- Garage:Yes
- Garage spaces:2
 All information should be verified by the recipient and none is guaranteed as accurate by ARMLS. Copyright 2020 Arizona Regional Multiple Listing Service, Inc. All rights reserved. ARMLS Member Broker: JoAnn Ayres
New listings near 14706 S Country Club Drive
- New
 $200,000Active3 beds 2 baths1,760 sq. ft.
11036 W Malibu Circle, Arizona City, AZ 85123
MLS# 7081210Listed by: EXP REALTY - New
 $199,900Active3 beds 2 baths1,233 sq. ft.
11049 W Sacate Drive, Arizona City, AZ 85123
MLS# 7080591Listed by: DELEX REALTY - New
 $235,000Active2 beds 2 baths1,246 sq. ft.
9325 W Concordia Drive, Arizona City, AZ 85123
MLS# 7080381Listed by: RE/MAX A BAR Z REALTY - New
 $330,000Active3 beds 2 baths1,620 sq. ft.
10600 W Monaco Boulevard, Arizona City, AZ 85123
MLS# 7079666Listed by: REAL BROKER - New
 $330,000Active3 beds 2 baths1,620 sq. ft.
10580 W Monaco Boulevard, Arizona City, AZ 85123
MLS# 7079670Listed by: REAL BROKER - New
 $42,500Active0.2 Acres
11678 W Loma Vista Drive #839, Arizona City, AZ 85123
MLS# 7078963Listed by: CLOSE PROS REAL ESTATE AND MANAGEMENT - New
 $239,000Active3 beds 2 baths1,600 sq. ft.
14613 S Vera Cruz Road, Arizona City, AZ 85123
MLS# 7078974Listed by: KELLER WILLIAMS LEGACY ONE REALTY - New
 $179,900Active2 beds 2 baths1,076 sq. ft.
8815 W Avenida De Amigos Circle #115, Arizona City, AZ 85123
MLS# 7078593Listed by: SNIDER ENTERPRISES - New
 $17,000Active0.19 Acres
11453 W Los Ranchos Drive #1106, Arizona City, AZ 85123
MLS# 7078395Listed by: RE/MAX A BAR Z REALTY


Protect your home and budget from life's surprises with an Assurant Home Warranty, backed by a partner that supports you through every step of homeownership. Explore Plans.
©2026 Century 21 Real Estate LLC. All rights reserved. CENTURY 21®, the CENTURY 21 Logo and C21® are service marks owned by Century 21 Real Estate LLC. Century 21 Real Estate LLC fully supports the principles of the Fair Housing Act and the Equal Opportunity Act. Each office is independently owned and operated. Listing information is deemed reliable but not guaranteed accurate.