
10926 W Locust Lane, Avondale, AZ 85323
Local realty services provided by:CENTURY 21 Toma Partners
10926 W Locust Lane,Avondale, AZ 85323
$515,000
- 4 Beds
- 3 Baths
- 2,646 sq. ft.
- Single family
- Pending
Listed by: sherrilee denton
Office: keller williams realty phoenix
MLS#:7055280
Source:ARMLS
Price summary
- Price:$515,000
- Price per sq. ft.:$194.63
- Monthly HOA dues:$64
About this home
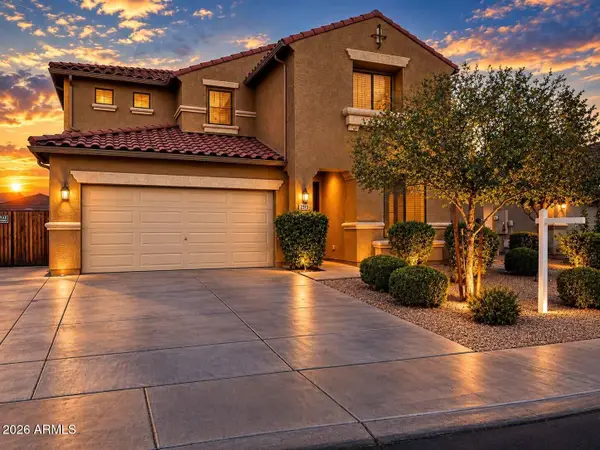
Turnkey Perfection in Sanctuary at Avondale! Meticulously maintained & energy-efficient pool home with exceptional updates. Inside features soaring cathedral ceilings, living and family rooms, an open loft, and a main-floor flex room. The gourmet kitchen is updated with beautiful Quartz counters, stunning tile backsplash, and new appliances. Premium finishes updated with fresh exterior/interior paint, plush carpet, updated bathrooms, sleek epoxy garage floors, and new auto door openers! Relax in your backyard oasis with sparkling saltwater pool (new salt cell), new safety fence, extended covered patio, and new artificial turf. New windows, dual A/C units, dual EV outlets, and solar power, offer cost savings and energy efficiency. Great neighborhood amenities and much more! Move-in Ready!
Contact an agent
Home facts
- Year built:2003
- Subdivision & Development:Sanctuary at Avondale
- Listing ID #:7055280
- Updated:September 10, 2026 at 09:21 AM
Rooms and interior
- Bedrooms:4
- Total bathrooms:3
- Flooring:Carpet, Tile
- Living area:2,646 sq. ft.
Heating and cooling
- Cooling:Ceiling Fan(s), Programmable Thermostat
- Heating:Natural Gas
- Central air:Yes
Structure and exterior
- Year built:2003
- Building area:2,646 sq. ft.
- Lot area:0.16 Acres
- Lot Features:Auto Timer H2O Front, Desert Front, Irrigation Back, Sprinklers In Front, Synthetic Grass Back
- Construction Materials:Painted, Stucco
- Exterior Features:Misting System, Private Yard
Schools
- High school:La Joya Community High School
- Middle school:Quentin Elementary School
- Elementary school:Littleton Elementary School
Utilities
- Water:City Water
Finances and disclosures
- Price:$515,000
- Price per sq. ft.:$194.63
- Tax amount:$2,018 (2025)
Features and amenities
- Laundry features:Washer/Dryer Hook-up Only
- Amenities:ENERGY STAR Qualified Windows, Vinyl Frame
- Pool features:Variable Speed Pump
Parking
- Parking description:Electric Vehicle Charging Station(s), Extended Length Garage
- Garage:Yes
- Garage spaces:3
 All information should be verified by the recipient and none is guaranteed as accurate by ARMLS. Copyright 2020 Arizona Regional Multiple Listing Service, Inc. All rights reserved. ARMLS Member Broker: Benjamin Toma
New listings near 10926 W Locust Lane
- New
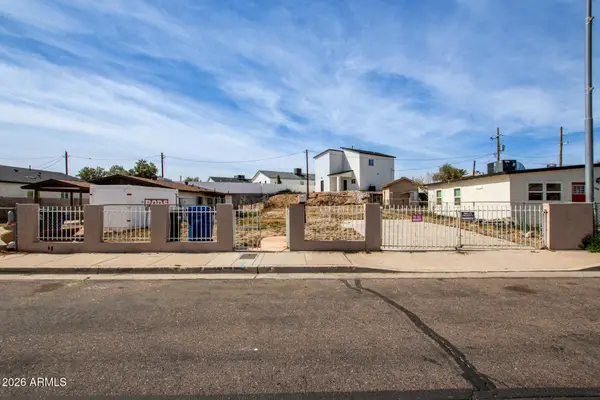 $135,000Active0.13 Acres
244 S 7th Street #20, Avondale, AZ 85323
MLS# 7077979Listed by: EXP REALTY - New
 $400,000Active3 beds 2 baths1,230 sq. ft.
17 W Whyman Avenue, Avondale, AZ 85323
MLS# 7077716Listed by: HOMESMART - New
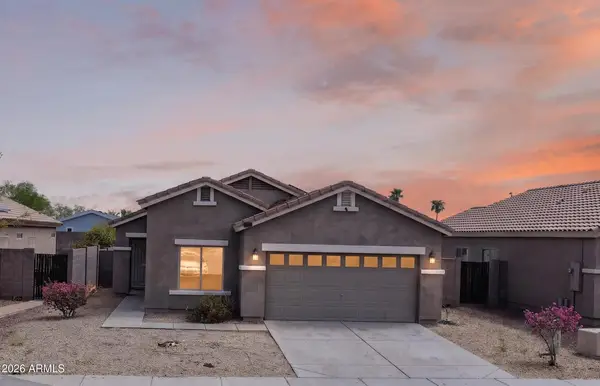 $364,900Active3 beds 2 baths1,678 sq. ft.
1101 S 4th Avenue, Avondale, AZ 85323
MLS# 7077529Listed by: TINZIE REALTY 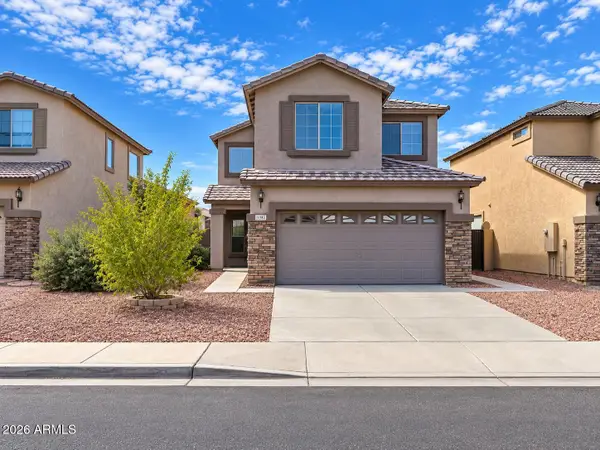 $349,000Pending4 beds 3 baths1,653 sq. ft.
11383 W Pima Street, Avondale, AZ 85323
MLS# 7077096Listed by: HOMESMART- New
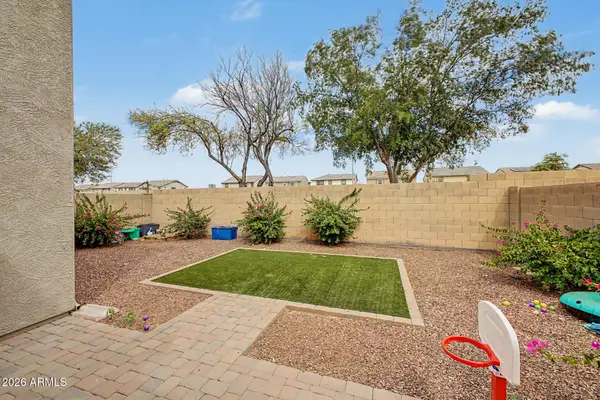 $389,000Active3 beds 3 baths1,898 sq. ft.
701 N 111th Drive, Avondale, AZ 85323
MLS# 7077034Listed by: LUXE COLLECTIVE GROUP LLC - New
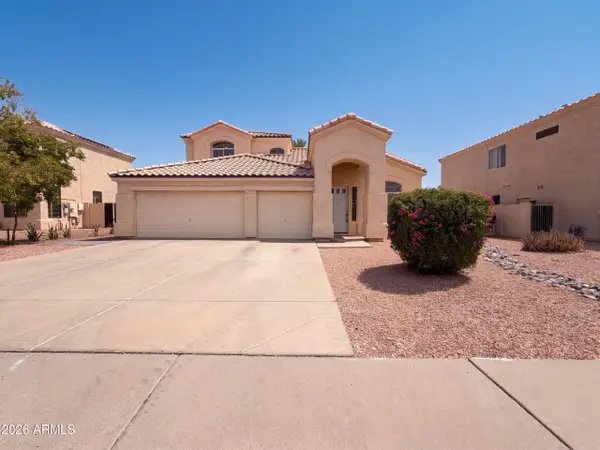 $461,000Active4 beds 3 baths2,566 sq. ft.
3003 N 111th Drive, Avondale, AZ 85392
MLS# 7076919Listed by: OPENDOOR BROKERAGE, LLC - New
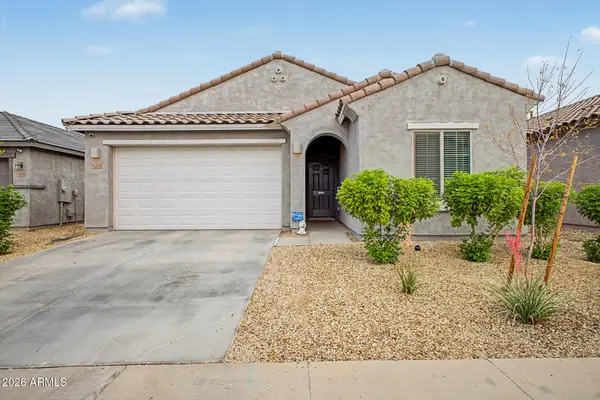 $400,000Active4 beds 2 baths1,915 sq. ft.
11214 W Chipman Road, Tolleson, AZ 85353
MLS# 7076864Listed by: MY HOME GROUP REAL ESTATE - New
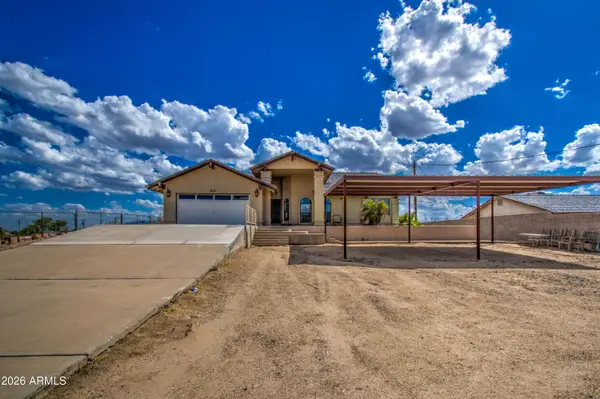 $579,000Active4 beds 3 baths3,722 sq. ft.
213 E Elm Lane, Avondale, AZ 85323
MLS# 7076770Listed by: DELEX REALTY - New
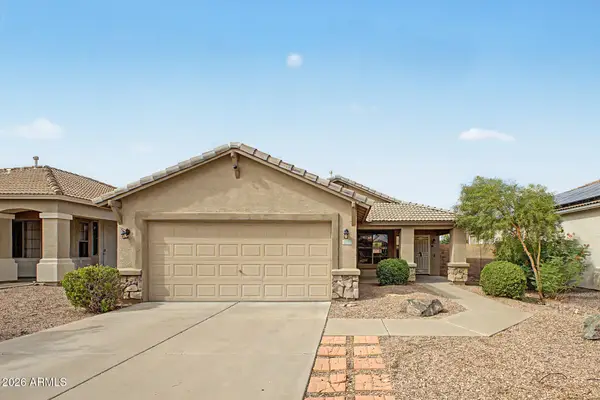 $380,000Active3 beds 2 baths1,428 sq. ft.
12638 W Amelia Avenue, Avondale, AZ 85392
MLS# 7076745Listed by: FULL HOUSE REALTY OF ARIZONA LLC - New
 $432,895Active4 beds 3 baths2,279 sq. ft.
2313 S 119th Drive, Avondale, AZ 85323
MLS# 7076515Listed by: KELLER WILLIAMS ARIZONA REALTY


Protect your home and budget from life's surprises with an Assurant Home Warranty, backed by a partner that supports you through every step of homeownership. Explore Plans.
©2026 Century 21 Real Estate LLC. All rights reserved. CENTURY 21®, the CENTURY 21 Logo and C21® are service marks owned by Century 21 Real Estate LLC. Century 21 Real Estate LLC fully supports the principles of the Fair Housing Act and the Equal Opportunity Act. Each office is independently owned and operated. Listing information is deemed reliable but not guaranteed accurate.