
10961 W Chase Lane, Avondale, AZ 85323
Local realty services provided by:CENTURY 21 Arizona Foothills
10961 W Chase Lane,Avondale, AZ 85323
$410,000
- 3 Beds
- 2 Baths
- 1,726 sq. ft.
- Single family
- Active
Listed by: carole hewitt, robert ross
Office: homie
MLS#:6998086
Source:ARMLS
Price summary
- Price:$410,000
- Price per sq. ft.:$237.54
- Monthly HOA dues:$64
About this home
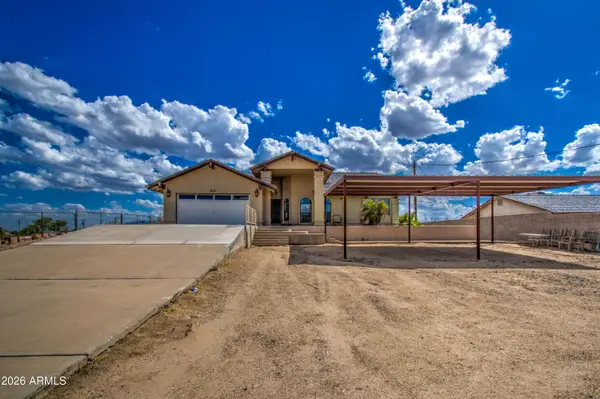
Welcome to this lovely 3-bedroom, 2-bath home featuring a spacious great room and desirable split floor plan, perfectly situated on a large cul-de-sac lot in the highly sought-after Sanctuary at Avondale community! Home sits next to green space/park. Neighbors on one side only.
The inviting eat-in kitchen offers a breakfast bar and generous cabinetry--ideal for casual dining and entertaining. The private primary suite, thoughtfully separated from the other bedrooms, includes a soaking tub, separate shower, and dual sinks for a spa-like retreat.
Enjoy year-round comfort and energy savings with Low-E windows. Outside, unwind in your oversized backyard complete with a private pool, built-in BBQ, and RV gate--with plenty of space left to personalize your perfect outdoor oasis.
Contact an agent
Home facts
- Year built:2002
- Subdivision & Development:SANCTUARY AT AVONDALE PARCELS 1 3
- Listing ID #:6998086
- Updated:September 10, 2026 at 05:44 PM
Rooms and interior
- Bedrooms:3
- Total bathrooms:2
- Flooring:Vinyl
- Living area:1,726 sq. ft.
Heating and cooling
- Heating:Electric, Natural Gas
- Central air:Yes
Structure and exterior
- Year built:2002
- Building area:1,726 sq. ft.
- Lot area:0.17 Acres
- Lot Features:Borders Common Area, Cul-De-Sac, Desert Back, Desert Front, Sprinklers In Front, Sprinklers In Rear
- Construction Materials:Stucco
Schools
- High school:Tolleson Union High School
- Middle school:Quentin Elementary School
- Elementary school:Littleton Elementary School
Utilities
- Water:City Water
Finances and disclosures
- Price:$410,000
- Price per sq. ft.:$237.54
- Tax amount:$1,581 (2025)
Features and amenities
- Laundry features:Washer/Dryer Hook-up Only
- Pool features:Play Pool
Parking
- Parking description:RV Access/Parking, RV Gate
- Garage:Yes
- Garage spaces:2
 All information should be verified by the recipient and none is guaranteed as accurate by ARMLS. Copyright 2020 Arizona Regional Multiple Listing Service, Inc. All rights reserved. ARMLS Member Broker: Floyd Scott
New listings near 10961 W Chase Lane
- New
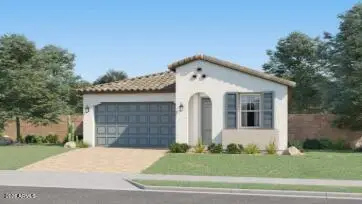 $464,990Active4 beds 3 baths1,946 sq. ft.
12627 W Jones Avenue, Avondale, AZ 85323
MLS# 7078297Listed by: LENNAR SALES CORP - New
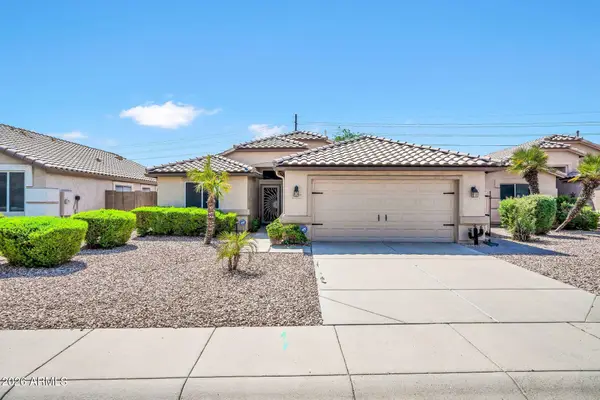 $379,999Active3 beds 2 baths1,548 sq. ft.
10817 W Almeria Road, Avondale, AZ 85392
MLS# 7078196Listed by: EXP REALTY - New
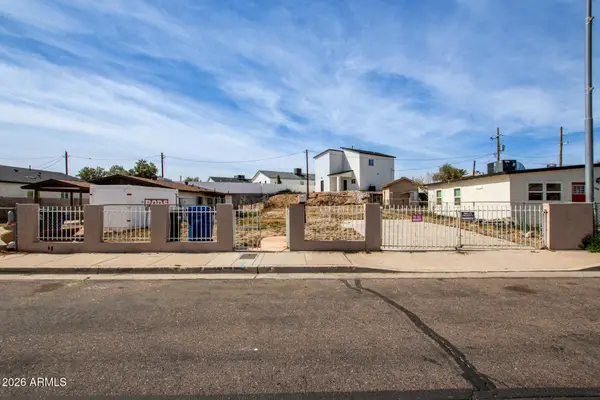 $135,000Active0.13 Acres
244 S 7th Street #20, Avondale, AZ 85323
MLS# 7077979Listed by: EXP REALTY - New
 $400,000Active3 beds 2 baths1,230 sq. ft.
17 W Whyman Avenue, Avondale, AZ 85323
MLS# 7077716Listed by: HOMESMART - New
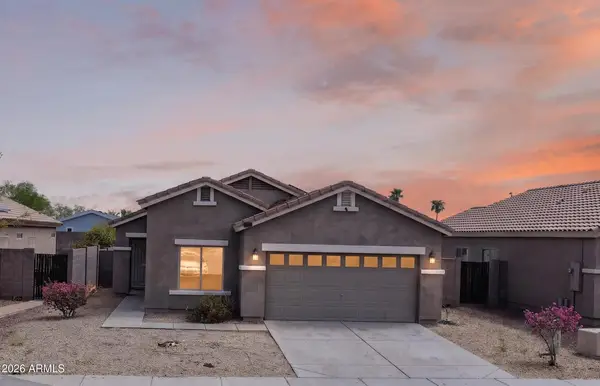 $364,900Active3 beds 2 baths1,678 sq. ft.
1101 S 4th Avenue, Avondale, AZ 85323
MLS# 7077529Listed by: TINZIE REALTY 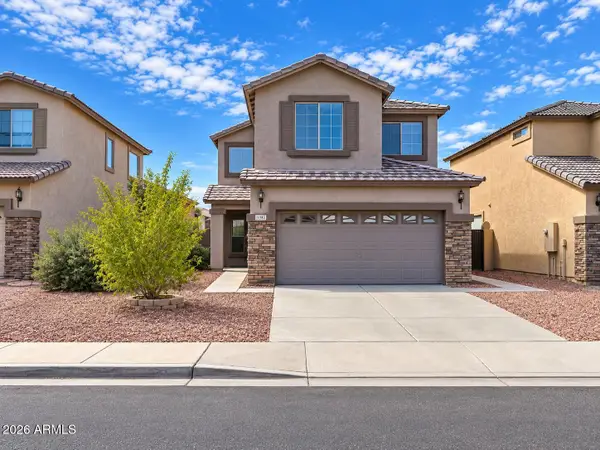 $349,000Pending4 beds 3 baths1,653 sq. ft.
11383 W Pima Street, Avondale, AZ 85323
MLS# 7077096Listed by: HOMESMART- New
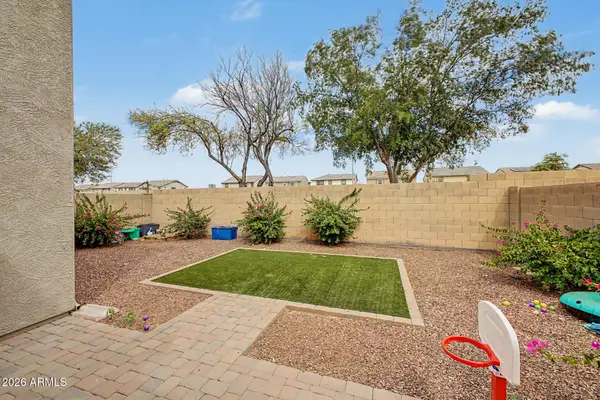 $389,000Active3 beds 3 baths1,898 sq. ft.
701 N 111th Drive, Avondale, AZ 85323
MLS# 7077034Listed by: LUXE COLLECTIVE GROUP LLC - New
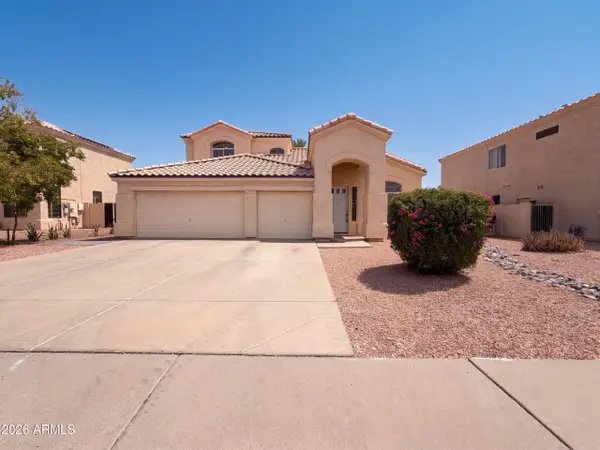 $461,000Active4 beds 3 baths2,566 sq. ft.
3003 N 111th Drive, Avondale, AZ 85392
MLS# 7076919Listed by: OPENDOOR BROKERAGE, LLC - New
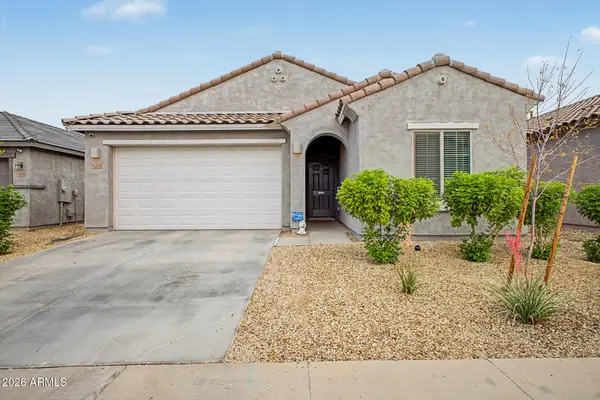 $400,000Active4 beds 2 baths1,915 sq. ft.
11214 W Chipman Road, Tolleson, AZ 85353
MLS# 7076864Listed by: MY HOME GROUP REAL ESTATE - New
 $579,000Active4 beds 3 baths3,722 sq. ft.
213 E Elm Lane, Avondale, AZ 85323
MLS# 7076770Listed by: DELEX REALTY


Protect your home and budget from life's surprises with an Assurant Home Warranty, backed by a partner that supports you through every step of homeownership. Explore Plans.
©2026 Century 21 Real Estate LLC. All rights reserved. CENTURY 21®, the CENTURY 21 Logo and C21® are service marks owned by Century 21 Real Estate LLC. Century 21 Real Estate LLC fully supports the principles of the Fair Housing Act and the Equal Opportunity Act. Each office is independently owned and operated. Listing information is deemed reliable but not guaranteed accurate.