
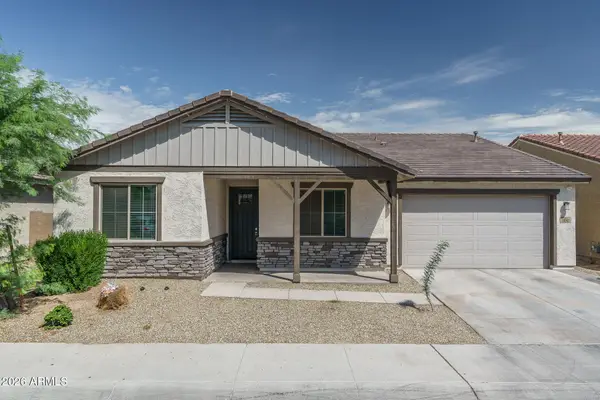
12354 W Sheridan Street, Avondale, AZ 85392
Local realty services provided by:CENTURY 21 Desert Estates Realty
12354 W Sheridan Street,Avondale, AZ 85392
$395,000
- 3 Beds
- 2 Baths
- - sq. ft.
- Single family
- Sold
Listed by: heather minior, teresa atkinson
Office: keller williams arizona realty
MLS#:7057158
Source:ARMLS
Sorry, we are unable to map this address
Price summary
- Price:$395,000
- Monthly HOA dues:$41.67
About this home
Single-story home featuring a flexible floor plan, vaulted ceilings, and a spacious 3-car garage. The open-concept living and dining areas flow directly into the kitchen, equipped with oak cabinetry, solid-surface countertops, a center island, pantry, and dedicated breakfast nook. A versatile den easily serves as a 4th bedroom, home office, or flex room to fit your needs. The primary suite includes a generous walk-in closet and an en-suite bath complete with a dual-sink vanity, deep soaking tub, and separate walk-in shower. Additional bedrooms offer plenty of room for family or guests. Step outside to a private backyard retreat featuring a covered patio, custom paver walkways, and a lush lawn surrounded by mature landscaping. Excellent location with fast access to shopping dining and parks
Contact an agent
Home facts
- Year built:1996
- Subdivision & Development:TIERRA AT RANCHO SANTA FE
- Listing ID #:7057158
- Updated:September 15, 2026 at 06:22 AM
Rooms and interior
- Bedrooms:3
- Total bathrooms:2
- Flooring:Tile
Heating and cooling
- Cooling:Ceiling Fan(s)
- Heating:Natural Gas
- Central air:Yes
Structure and exterior
- Year built:1996
- Lot Features:Desert Front, North/South Exposure, Sprinklers In Front, Sprinklers In Rear
- Construction Materials:Painted, Stucco
- Exterior Features:Playground
Schools
- High school:Agua Fria High School
- Middle school:Wigwam Creek Middle School
- Elementary school:Rancho Santa Fe Elementary School
Finances and disclosures
- Price:$395,000
- Tax amount:$1,517 (2025)
Features and amenities
- Laundry features:Washer/Dryer Hook-up Only
Parking
- Parking description:RV Access/Parking
- Garage:Yes
- Garage spaces:3
 All information should be verified by the recipient and none is guaranteed as accurate by ARMLS. Copyright 2020 Arizona Regional Multiple Listing Service, Inc. All rights reserved. ARMLS Member Broker: JoAnn Ayres
New listings near 12354 W Sheridan Street
- New
 $430,000Active4 beds 2 baths1,861 sq. ft.
10806 W Tonto Street, Avondale, AZ 85323
MLS# 7080239Listed by: WEST USA REALTY - New
 $450,000Active0.47 Acres
400 E Main Street #23, Avondale, AZ 85323
MLS# 7080210Listed by: BARRETT REAL ESTATE - New
 $369,900Active3 beds 3 baths2,067 sq. ft.
12356 W Davis Lane, Avondale, AZ 85323
MLS# 7080184Listed by: EXP REALTY - New
 $489,850Active4 beds 3 baths2,347 sq. ft.
10962 W Mckinley Street, Avondale, AZ 85323
MLS# 7079953Listed by: KELLER WILLIAMS ARIZONA REALTY - New
 $80,000Active3 beds 2 baths800 sq. ft.
1221 N Dysart Road #44, Avondale, AZ 85323
MLS# 7079741Listed by: HOMESMART - New
 $534,990Active4 beds 3 baths2,200 sq. ft.
10159 W Crittenden Lane, Avondale, AZ 85392
MLS# 7079716Listed by: WILLIAM LYON HOMES - New
 $529,000Active3 beds 2 baths2,288 sq. ft.
12941 W Flower Street, Avondale, AZ 85392
MLS# 7079684Listed by: EXP REALTY - New
 $549,900Active4 beds 3 baths3,329 sq. ft.
10418 W Edgemont Drive, Avondale, AZ 85392
MLS# 7079591Listed by: REALTY ONE GROUP - New
 $389,900Active3 beds 2 baths1,946 sq. ft.
11773 W Chase Lane, Avondale, AZ 85323
MLS# 7079484Listed by: REAL BROKER - New
 $395,000Active3 beds 2 baths1,637 sq. ft.
13759 W Monterey Way, Avondale, AZ 85392
MLS# 7079351Listed by: ENTERA REALTY LLC


Protect your home and budget from life's surprises with an Assurant Home Warranty, backed by a partner that supports you through every step of homeownership. Explore Plans.
©2026 Century 21 Real Estate LLC. All rights reserved. CENTURY 21®, the CENTURY 21 Logo and C21® are service marks owned by Century 21 Real Estate LLC. Century 21 Real Estate LLC fully supports the principles of the Fair Housing Act and the Equal Opportunity Act. Each office is independently owned and operated. Listing information is deemed reliable but not guaranteed accurate.