
12813 W Monte Vista Road, Avondale, AZ 85392
Local realty services provided by:CENTURY 21 Desert Estates Realty
12813 W Monte Vista Road,Avondale, AZ 85392
$469,900
- 3 Beds
- 2 Baths
- 1,957 sq. ft.
- Single family
- Active
Listed by: darwin wall, allan milloy
Office: realty one group
MLS#:7052027
Source:ARMLS
Price summary
- Price:$469,900
- Price per sq. ft.:$240.11
- Monthly HOA dues:$45.67
About this home
Beautifully upgraded 3/2 + office, formal living & dining on a corner lot in sought-after Rancho Santa Fe! Chef's kitchen w/quartz counters, tile backsplash & RO system. Spacious family room anchored by a stunning built-in entertainment center -- imagine evenings in front of the modern electric fireplace, watching your favorite movies on the 86'' Smart TV w/5.1 surround sound. Spa-like master bath fully renovated w/walk-in shower, soaking tub & double vanities. New Lennox AC, 28-panel solar throughout. This home is designed for entertaining inside or out -- huge pool w/water feature, new Pentair filtration, variable speed pump & night-lit patio. Mature trees, garden lights & new access gate. Top location -- walk to elementary school & playground, minutes to shopping, dining & I-10. This one checks every box!
Contact an agent
Home facts
- Year built:1999
- Subdivision & Development:RANCHO SANTA FE PARCELS 1617 18
- Listing ID #:7052027
- Updated:October 01, 2026 at 04:40 PM
Rooms and interior
- Bedrooms:3
- Total bathrooms:2
- Flooring:Carpet, Laminate, Tile
- Living area:1,957 sq. ft.
Heating and cooling
- Cooling:Ceiling Fan(s)
- Heating:Natural Gas
- Central air:Yes
Structure and exterior
- Year built:1999
- Building area:1,957 sq. ft.
- Lot area:0.18 Acres
- Lot Features:Auto Timer H2O Back, Auto Timer H2O Front, Corner, Grass Front, Gravel/Stone Back, Gravel/Stone Front, North/South Exposure, Sprinklers In Front, Sprinklers In Rear, Synthetic Grass Front
- Construction Materials:Brick Veneer, Painted, Stucco
- Exterior Features:Storage
Schools
- High school:Agua Fria High School
- Middle school:Western Sky Middle School
- Elementary school:Rancho Santa Fe Elementary School
Finances and disclosures
- Price:$469,900
- Price per sq. ft.:$240.11
- Tax amount:$1,635 (2025)
Features and amenities
- Laundry features:Washer/Dryer Hook-up Only
Parking
- Garage:Yes
- Garage spaces:2
 All information should be verified by the recipient and none is guaranteed as accurate by ARMLS. Copyright 2020 Arizona Regional Multiple Listing Service, Inc. All rights reserved. ARMLS Member Broker: JoAnn Ayres
New listings near 12813 W Monte Vista Road
- New
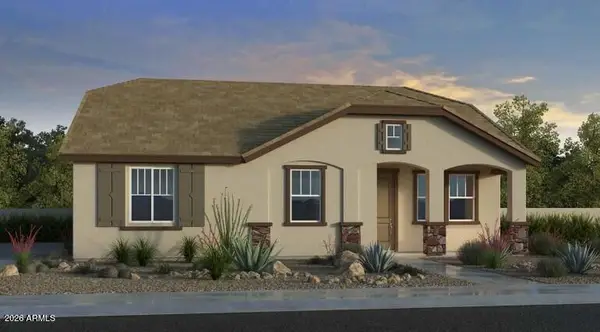 $381,270Active2 beds 2 baths1,272 sq. ft.
3622 N 99th Drive, Avondale, AZ 85392
MLS# 7087512Listed by: WILLIAM LYON HOMES - New
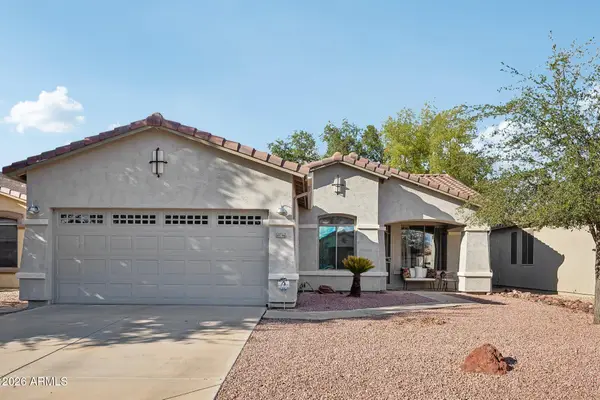 $370,000Active3 beds 2 baths1,458 sq. ft.
10756 W Citrus Grove Way, Avondale, AZ 85392
MLS# 7086899Listed by: ARIZONA PREMIER REALTY HOMES & LAND, LLC - New
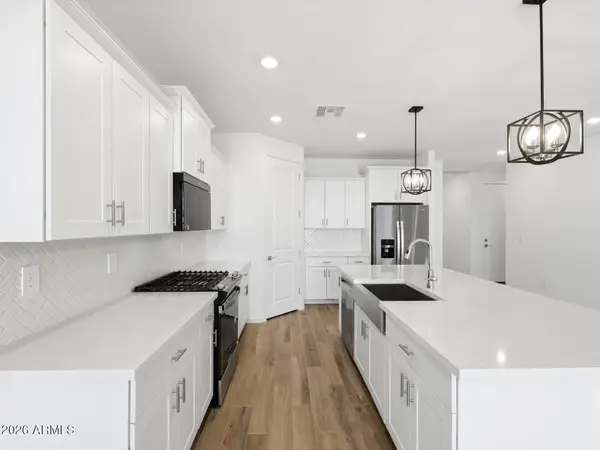 $486,770Active4 beds 3 baths2,014 sq. ft.
10911 W Jones Avenue, Tolleson, AZ 85353
MLS# 7086423Listed by: MERITAGE HOMES OF ARIZONA, INC - New
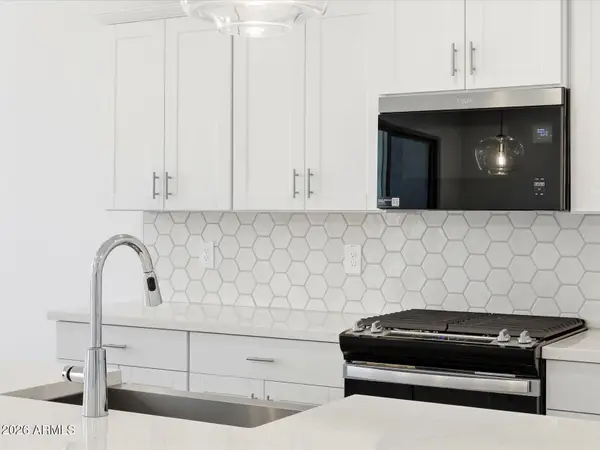 $496,440Active4 beds 3 baths2,151 sq. ft.
10919 W Jones Avenue, Tolleson, AZ 85353
MLS# 7086409Listed by: MERITAGE HOMES OF ARIZONA, INC - New
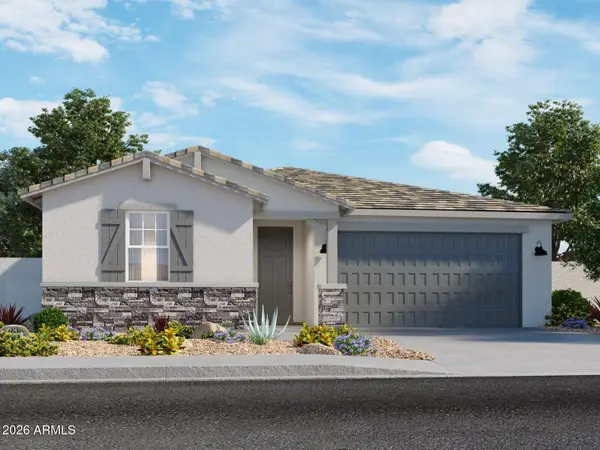 $480,940Active3 beds 2 baths1,874 sq. ft.
10915 W Jones Avenue, Tolleson, AZ 85353
MLS# 7086411Listed by: MERITAGE HOMES OF ARIZONA, INC - New
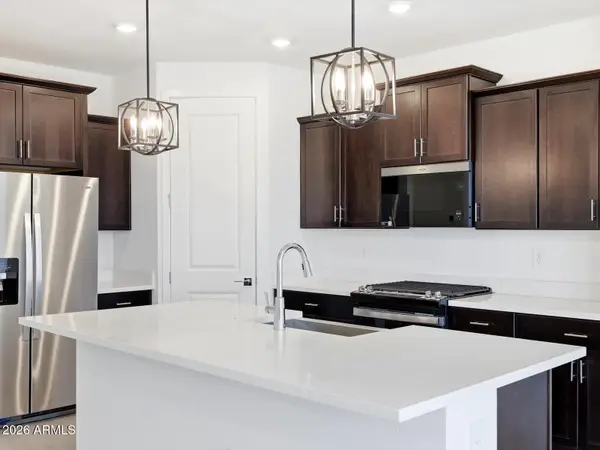 $449,990Active4 beds 2 baths1,832 sq. ft.
10815 W Atlantis Way, Tolleson, AZ 85353
MLS# 7086385Listed by: MERITAGE HOMES OF ARIZONA, INC - New
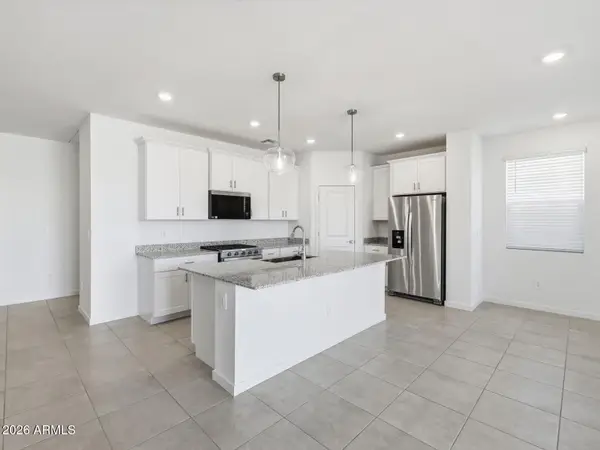 $434,990Active3 beds 2 baths1,578 sq. ft.
10799 W Atlantis Way, Tolleson, AZ 85353
MLS# 7086396Listed by: MERITAGE HOMES OF ARIZONA, INC - New
 $455,000Active4 beds 2 baths2,137 sq. ft.
4809 S 108th Avenue S, Tolleson, AZ 85353
MLS# 7086008Listed by: WEST USA REALTY - New
 $410,000Active4 beds 3 baths2,112 sq. ft.
11579 W Harrison Street, Avondale, AZ 85323
MLS# 7085898Listed by: WEST USA REALTY - New
 $524,900Active5 beds 3 baths3,244 sq. ft.
11585 W Pima Street, Avondale, AZ 85323
MLS# 7085791Listed by: OFFERPAD BROKERAGE, LLC


Protect your home and budget from life's surprises with an Assurant Home Warranty, backed by a partner that supports you through every step of homeownership. Explore Plans.
©2026 Century 21 Real Estate LLC. All rights reserved. CENTURY 21®, the CENTURY 21 Logo and C21® are service marks owned by Century 21 Real Estate LLC. Century 21 Real Estate LLC fully supports the principles of the Fair Housing Act and the Equal Opportunity Act. Each office is independently owned and operated. Listing information is deemed reliable but not guaranteed accurate.