2928 N 115th Lane, Avondale, AZ 85392
Local realty services provided by:CENTURY 21 Desert Estates Realty
2928 N 115th Lane,Avondale, AZ 85392
$365,000
- 3 Beds
- 2 Baths
- 1,632 sq. ft.
- Single family
- Active
Listed by: adrian argueta
Office: my home group real estate
MLS#:7019539
Source:ARMLS
Price summary
- Price:$365,000
- Price per sq. ft.:$223.65
- Monthly HOA dues:$67
About this home
Come check this 3 bed 2 bath home in a great location just off Avondale blvd and Thomas rd. The house is in very clean condition and move in ready. Plenty of entertainment/shopping centers in this area and conveniently located next to the i10 and freeway 101.
Contact an agent
Home facts
- Year built:1998
- Subdivision & Development:GARDEN LAKES PARCEL 24
- Listing ID #:7019539
- Updated:July 30, 2026 at 03:27 PM
Rooms and interior
- Bedrooms:3
- Total bathrooms:2
- Living area:1,632 sq. ft.
Heating and cooling
- Heating:Heat Pump
- Central air:Yes
Structure and exterior
- Year built:1998
- Building area:1,632 sq. ft.
- Lot area:0.13 Acres
- Lot Features:Dirt Front
- Construction Materials:Stucco
Schools
- High school:Westview High School
- Middle school:Pendergast Elementary School
- Elementary school:Pendergast Elementary School
Utilities
- Water:City Water
Finances and disclosures
- Price:$365,000
- Price per sq. ft.:$223.65
- Tax amount:$2,259 (2025)
Features and amenities
- Laundry features:Washer/Dryer Hook-up Only
Parking
- Garage:Yes
- Garage spaces:2
 All information should be verified by the recipient and none is guaranteed as accurate by ARMLS. Copyright 2020 Arizona Regional Multiple Listing Service, Inc. All rights reserved. ARMLS Member Broker: JoAnn Ayres
New listings near 2928 N 115th Lane
- New

 $414,900Active4 beds 3 baths2,130 sq. ft.
11721 W Hadley Street, Avondale, AZ 85323
MLS# 7059986Listed by: CENTURY 21 NORTHWEST - New
 $509,995Active4 beds 3 baths2,070 sq. ft.
12369 W Luxton Lane, Avondale, AZ 85323
MLS# 7059998Listed by: RICHMOND AMERICAN HOMES - New
 $379,900Active3 beds 2 baths1,431 sq. ft.
3510 N 106th Lane, Avondale, AZ 85392
MLS# 7059899Listed by: REAL BROKER - New
 $75,000Active2 beds 2 baths1,024 sq. ft.
300 W Lower Buckeye Road #26, Avondale, AZ 85323
MLS# 7059851Listed by: CENTURY 21 NORTHWEST - New
 $499,990Active4 beds 3 baths2,105 sq. ft.
12638 W Odeum Lane, Avondale, AZ 85323
MLS# 7059471Listed by: LENNAR SALES CORP - New
 $593,048Active5 beds 5 baths2,426 sq. ft.
12805 W Atlantis Way, Avondale, AZ 85323
MLS# 7059384Listed by: TAYLOR MORRISON (MLS ONLY) - New
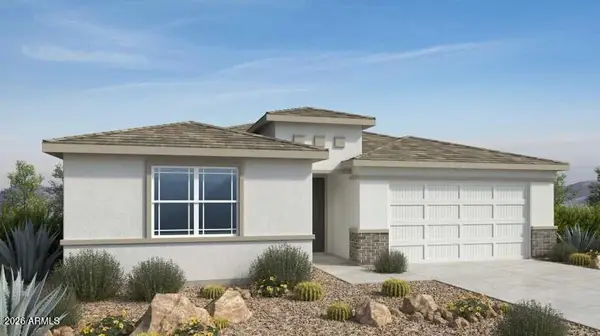 $569,211Active3 beds 3 baths2,345 sq. ft.
12809 W Atlantis Way, Avondale, AZ 85323
MLS# 7059405Listed by: TAYLOR MORRISON (MLS ONLY) - New
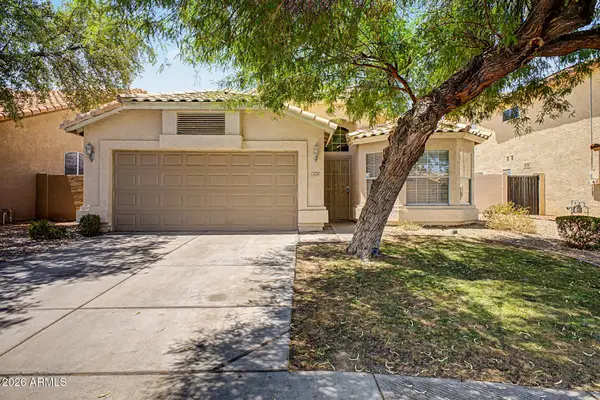 $364,900Active3 beds 2 baths1,716 sq. ft.
2424 N 125th Drive, Avondale, AZ 85392
MLS# 7059408Listed by: REAL BROKER - New
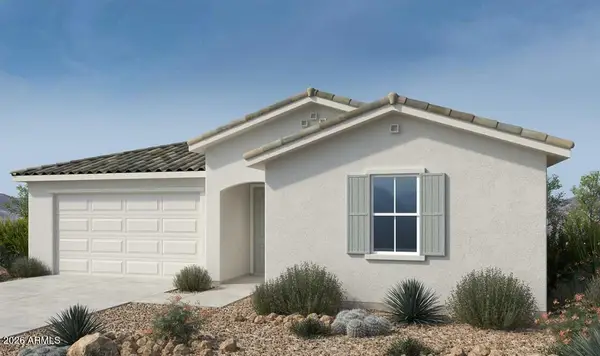 $554,840Active3 beds 3 baths2,128 sq. ft.
12804 W Atlantis Way, Avondale, AZ 85323
MLS# 7059414Listed by: TAYLOR MORRISON (MLS ONLY) - New
 $525,000Active4 beds 3 baths2,493 sq. ft.
12776 W Alvarado Road, Avondale, AZ 85392
MLS# 7059336Listed by: WEST USA REALTY


Protect your home and budget from life's surprises with an Assurant Home Warranty, backed by a partner that supports you through every step of homeownership. Explore Plans.
©2026 Century 21 Real Estate LLC. All rights reserved. CENTURY 21®, the CENTURY 21 Logo and C21® are service marks owned by Century 21 Real Estate LLC. Century 21 Real Estate LLC fully supports the principles of the Fair Housing Act and the Equal Opportunity Act. Each office is independently owned and operated. Listing information is deemed reliable but not guaranteed accurate.