
1013 E Eason Avenue, Buckeye, AZ 85326
Local realty services provided by:CENTURY 21 Arizona West
Listed by: george laughton, lindsay l kothe
Office: everyplace
MLS#:7088678
Source:ARMLS
Price summary
- Price:$280,000
- Price per sq. ft.:$224.9
About this home
Full of character and opportunity, this single-level Buckeye home offers 3 bedrooms, 1 bath, and 1,245 sq ft with solid block construction and no HOA. Major updates include an A/C replaced in 2025 and a new roof in 2026. Inside, exposed brick walls add warmth and personality to the spacious great room and eat-in kitchen, complemented by tile flooring and abundant natural light. The bathroom features a tiled walk-in shower. Outside, enjoy a generous backyard with grass, city-supplied irrigation, an RV gate, and a detached garage with additional storage/workspace. Conveniently located within walking distance of the Buckeye Recreation Center, Buckeye High School, Aquatic Center, City Park, and Museum.
Contact an agent
Home facts
- Year built:1938
- Subdivision & Development:PARK VIEW MANOR
- Listing ID #:7088678
- Updated:October 03, 2026 at 05:53 PM
Rooms and interior
- Bedrooms:3
- Total bathrooms:1
- Flooring:Carpet, Tile
- Living area:1,245 sq. ft.
Heating and cooling
- Heating:Natural Gas
- Central air:Yes
Structure and exterior
- Year built:1938
- Building area:1,245 sq. ft.
- Lot area:0.15 Acres
- Lot Features:Grass Back, Gravel/Stone Front, Irrigation Front
- Construction Materials:Block, Painted
Schools
- High school:Buckeye Union High School
- Middle school:Buckeye Elementary School
- Elementary school:Buckeye Elementary School
Finances and disclosures
- Price:$280,000
- Price per sq. ft.:$224.9
- Tax amount:$436 (2025)
Parking
- Parking description:Separate Storage Areas(s)
- Garage:Yes
- Garage spaces:1
 All information should be verified by the recipient and none is guaranteed as accurate by ARMLS. Copyright 2020 Arizona Regional Multiple Listing Service, Inc. All rights reserved.
New listings near 1013 E Eason Avenue
- New
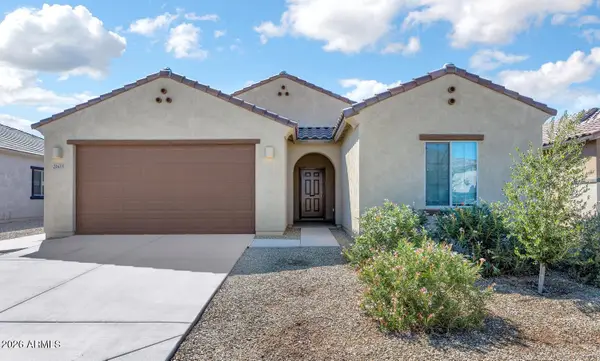 $389,500Active4 beds 2 baths2,139 sq. ft.
24631 W Ripple Road, Buckeye, AZ 85326
MLS# 7088890Listed by: REALTY ONE GROUP - New
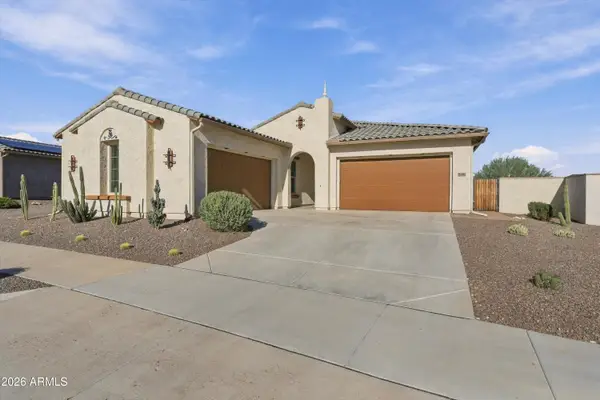 $759,900Active3 beds 4 baths2,870 sq. ft.
5281 N 205th Lane, Buckeye, AZ 85396
MLS# 7088821Listed by: REALTY ONE GROUP - New
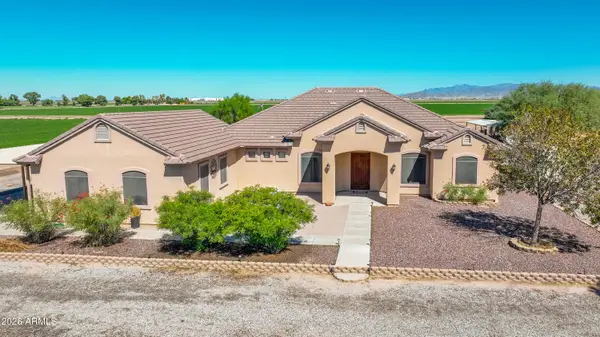 $720,000Active4 beds 2 baths2,355 sq. ft.
10515 S 269th Avenue, Buckeye, AZ 85326
MLS# 7088785Listed by: COZLAND CORPORATION - New
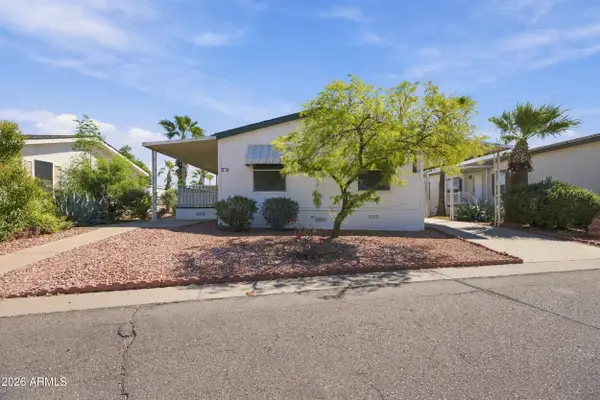 $130,000Active3 beds 2 baths1,100 sq. ft.
2000 S Apache Road #374, Buckeye, AZ 85326
MLS# 7088802Listed by: REALTY OF AMERICA LLC - New
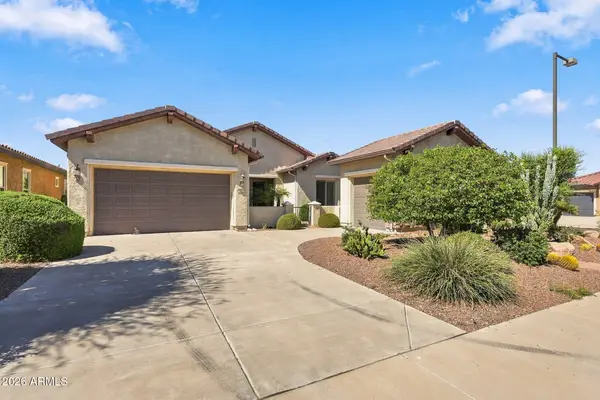 $525,000Active2 beds 2 baths1,961 sq. ft.
20036 N 272nd Drive, Buckeye, AZ 85396
MLS# 7088741Listed by: HOMESMART 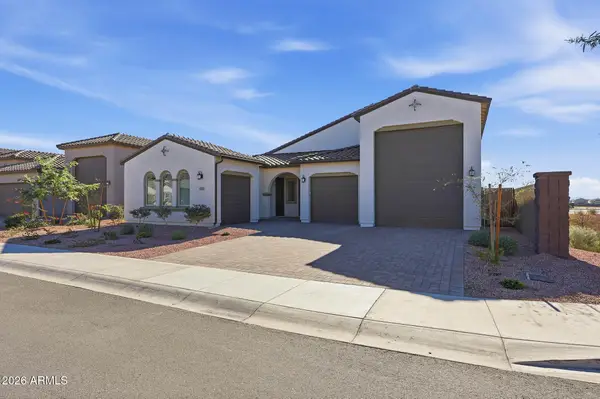 $688,000Pending4 beds 3 baths2,604 sq. ft.
20165 W Catalina Drive, Buckeye, AZ 85396
MLS# 7088680Listed by: MY HOME GROUP REAL ESTATE- New
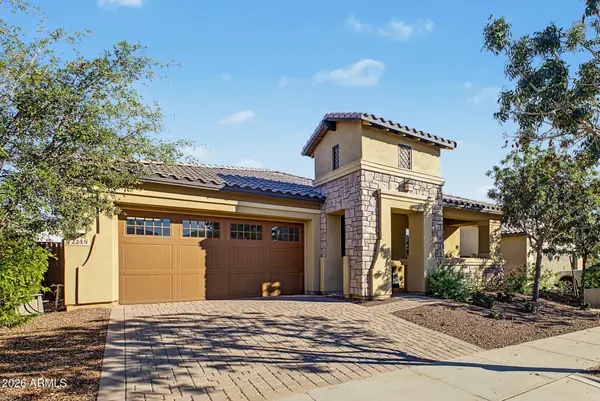 $535,900Active4 beds 3 baths2,266 sq. ft.
2245 N Springfield Street, Buckeye, AZ 85396
MLS# 7088647Listed by: HOMESMART - New
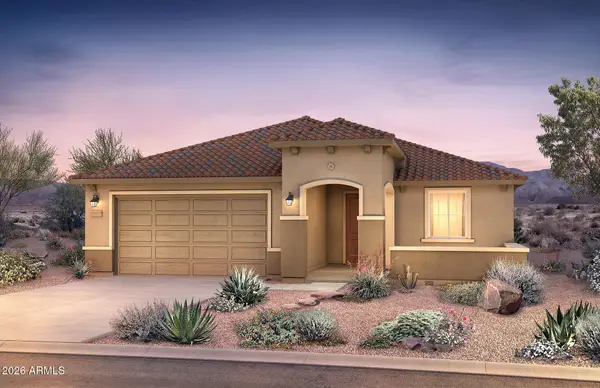 $489,990Active2 beds 2 baths1,832 sq. ft.
21289 N 272nd Avenue, Buckeye, AZ 85396
MLS# 7088422Listed by: PCD REALTY, LLC - New
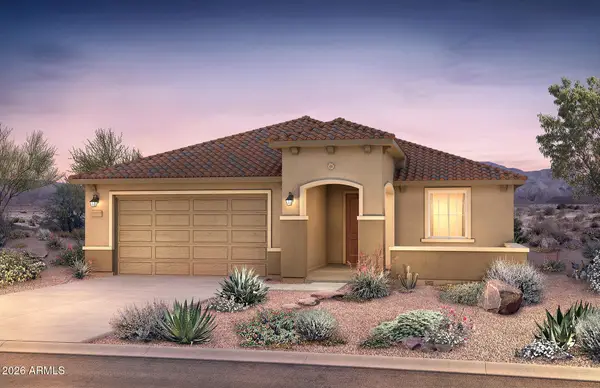 $477,990Active2 beds 2 baths1,832 sq. ft.
21300 N 272nd Lane, Buckeye, AZ 85396
MLS# 7088447Listed by: PCD REALTY, LLC


Protect your home and budget from life's surprises with an Assurant Home Warranty, backed by a partner that supports you through every step of homeownership. Explore Plans.
©2026 Century 21 Real Estate LLC. All rights reserved. CENTURY 21®, the CENTURY 21 Logo and C21® are service marks owned by Century 21 Real Estate LLC. Century 21 Real Estate LLC fully supports the principles of the Fair Housing Act and the Equal Opportunity Act. Each office is independently owned and operated. Listing information is deemed reliable but not guaranteed accurate.