
5281 N 205th Lane, Buckeye, AZ 85396
Local realty services provided by:CENTURY 21 Toma Partners
5281 N 205th Lane,Buckeye, AZ 85396
$759,900
- 3 Beds
- 4 Baths
- 2,870 sq. ft.
- Single family
- Active
Listed by: chuck w disney, christopher disney
Office: realty one group
MLS#:7088821
Source:ARMLS
Price summary
- Price:$759,900
- Price per sq. ft.:$264.77
- Monthly HOA dues:$112
About this home
Morning coffee under the gazebo as the White Tanks catch the light. Afternoons on the sand court with friends and a round of yard games. Evenings at the grill while the jacuzzi warms up.
Set on nearly a quarter acre, this 2021 single level home already has the backyard most buyers spend years planning: a covered patio, a gazebo with a built in BBQ, a private jacuzzi and a sand court ready for play. Inside, 3 bedrooms, a den and an open kitchen with a big island keep everyone together. Two separate garages hold four cars, or three and the golf cart.
A finished yard, room to spread out and space for every vehicle at this price is a rare find. Then step out to Victory: golf, pickleball and the Victory Club perched above the Valley. Age restricted 55+ community.
Contact an agent
Home facts
- Year built:2021
- Subdivision & Development:VERRADO VICTORY DISTRICT PHASE 5
- Listing ID #:7088821
- Updated:October 04, 2026 at 01:22 PM
Rooms and interior
- Bedrooms:3
- Total bathrooms:4
- Flooring:Tile
- Living area:2,870 sq. ft.
Heating and cooling
- Cooling:ENERGY STAR Qualified Equipment
- Heating:Natural Gas
- Central air:Yes
Structure and exterior
- Year built:2021
- Building area:2,870 sq. ft.
- Lot area:0.24 Acres
- Lot Features:Auto Timer H2O Back, Auto Timer H2O Front, Desert Back, Desert Front, East/West Exposure
- Architectural Style:Territorial
- Construction Materials:Painted, Stucco
- Exterior Features:Built-in Barbecue, Private Yard, Sport Court(s)
Schools
- High school:Adult
- Middle school:Adult
- Elementary school:Adult
Utilities
- Water:Private Water Company
Finances and disclosures
- Price:$759,900
- Price per sq. ft.:$264.77
- Tax amount:$4,571 (2025)
Features and amenities
- Amenities:ENERGY STAR Qualified Windows
Parking
- Garage:Yes
- Garage spaces:4
 All information should be verified by the recipient and none is guaranteed as accurate by ARMLS. Copyright 2020 Arizona Regional Multiple Listing Service, Inc. All rights reserved. ARMLS Member Broker: Benjamin Toma
New listings near 5281 N 205th Lane
- New
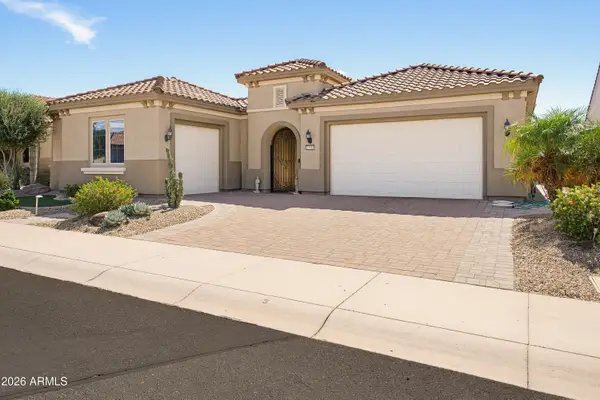 $625,000Active2 beds 3 baths2,519 sq. ft.
27587 W Yukon Drive, Buckeye, AZ 85396
MLS# 7089147Listed by: HOMESMART - New
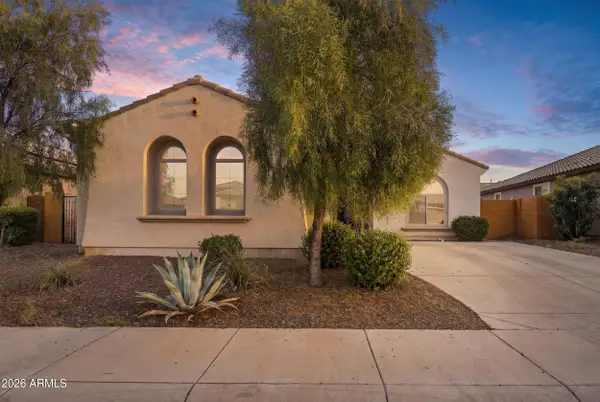 $374,000Active3 beds 2 baths1,783 sq. ft.
26065 W Quail Avenue, Buckeye, AZ 85396
MLS# 7089105Listed by: KELLER WILLIAMS, PROFESSIONAL PARTNERS - New
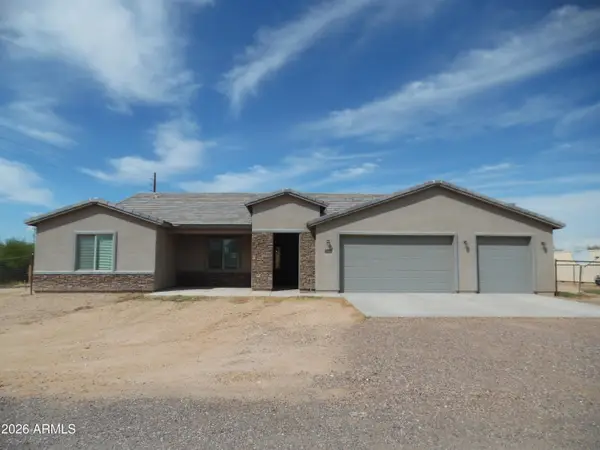 $525,000Active4 beds 2 baths1,853 sq. ft.
21032 W Shasta Street, Buckeye, AZ 85326
MLS# 7089083Listed by: LYLES REALTY - New
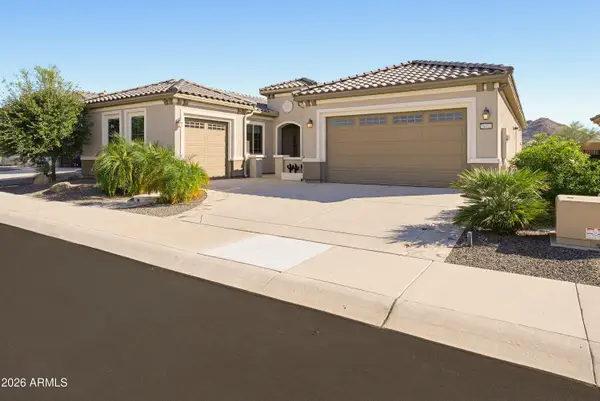 $649,000Active2 beds 3 baths2,535 sq. ft.
26493 W Piute Avenue, Buckeye, AZ 85396
MLS# 7089022Listed by: HOMESMART - New
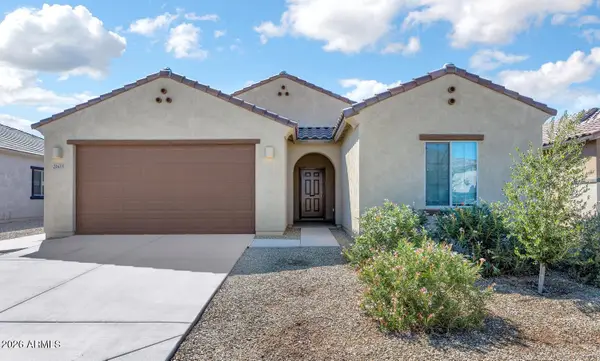 $389,500Active4 beds 2 baths2,139 sq. ft.
24631 W Ripple Road, Buckeye, AZ 85326
MLS# 7088890Listed by: REALTY ONE GROUP - New
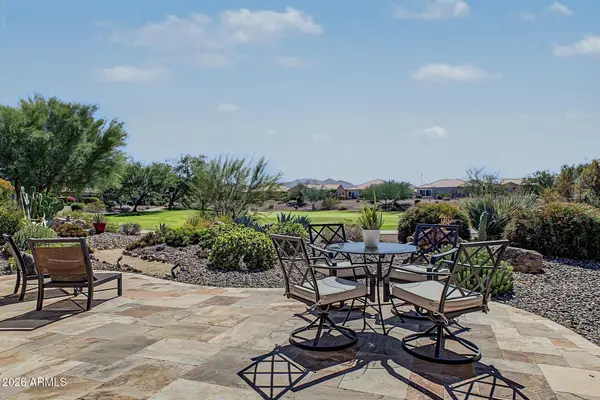 $590,000Active2 beds 2 baths1,646 sq. ft.
26443 W Cat Balue Drive, Buckeye, AZ 85396
MLS# 7088903Listed by: REALTY ONE GROUP - New
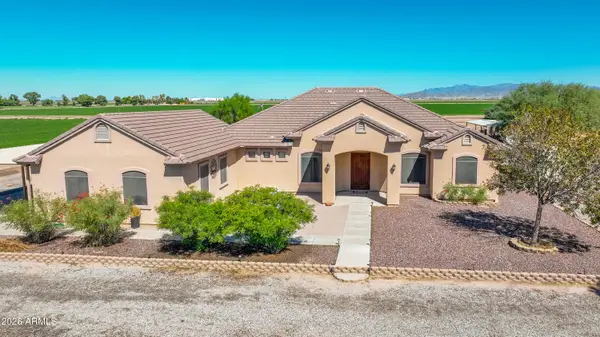 $720,000Active4 beds 2 baths2,355 sq. ft.
10515 S 269th Avenue, Buckeye, AZ 85326
MLS# 7088785Listed by: COZLAND CORPORATION - New
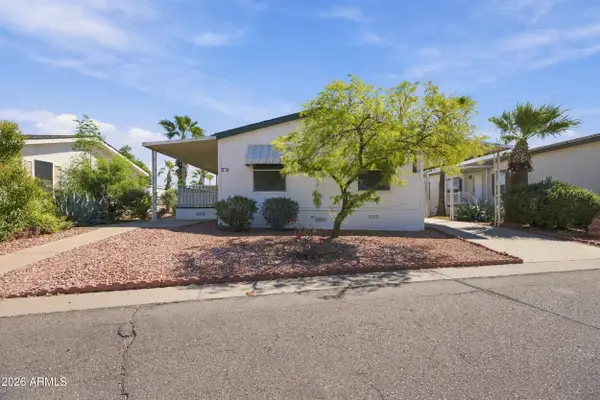 $130,000Active3 beds 2 baths1,100 sq. ft.
2000 S Apache Road #374, Buckeye, AZ 85326
MLS# 7088802Listed by: REALTY OF AMERICA LLC - New
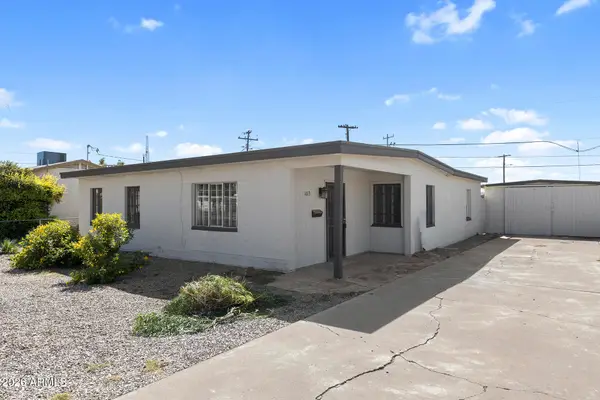 $280,000Active3 beds 1 baths1,245 sq. ft.
1013 E Eason Avenue, Buckeye, AZ 85326
MLS# 7088678Listed by: EVERYPLACE


Protect your home and budget from life's surprises with an Assurant Home Warranty, backed by a partner that supports you through every step of homeownership. Explore Plans.
©2026 Century 21 Real Estate LLC. All rights reserved. CENTURY 21®, the CENTURY 21 Logo and C21® are service marks owned by Century 21 Real Estate LLC. Century 21 Real Estate LLC fully supports the principles of the Fair Housing Act and the Equal Opportunity Act. Each office is independently owned and operated. Listing information is deemed reliable but not guaranteed accurate.