18788 W Madison Street, Buckeye, AZ 85326
Local realty services provided by:CENTURY 21 Arizona West
Listed by: charles texidor
Office: homesmart
MLS#:7034485
Source:ARMLS
Price summary
- Price:$389,900
- Price per sq. ft.:$210.76
- Monthly HOA dues:$87
About this home
Is there a move-in ready 4-bed home in Buckeye that helps reduce upfront costs while giving you more from day one? Now offered at $389,900, 18788 W Madison Street combines a quiet cul de sac setting, a finished backyard, modern upgrades, and a seller contribution of 2% of the sales price toward buyer closing costs. The seller is also including the smart refrigerator, an approximate $3,500 value, adding another practical benefit for the next owner. Built in 2022, this single-level DR Horton Hawk floor plan offers 4 bedrooms, 2 bathrooms, 1,850 square feet, a 2-car attached garage, and a 7,005 square foot lot with north/south exposure. Inside, you will find upgraded countertops and appliances, upgraded interior doors, granite counters, a kitchen island, breakfast bar, pantry, smart home features, and a comfortable layout designed for everyday living. Outside, the work is already done: enjoy an extended paver patio, synthetic turf, decorative landscape rock, a private block-fenced yard, and a custom storage shed. This 4-bed home in Buckeye offers the flexibility to create guest space, a home office, hobby room, or simply more room to spread out. Located in Vista de Montana, the community includes a playground and biking/walking paths, with convenient access to I-10, Buckeye Commons, Verrado Marketplace, shopping, dining, schools, and other West Valley destinations. For buyers looking for a well-maintained home with useful upgrades and less to add after closing, this is a true find....
Contact an agent
Home facts
- Year built:2022
- Subdivision & Development:VISTA DE MONTANA PHASE 5
- Listing ID #:7034485
- Updated:July 30, 2026 at 04:04 PM
Rooms and interior
- Bedrooms:4
- Total bathrooms:2
- Flooring:Carpet, Tile
- Living area:1,850 sq. ft.
Heating and cooling
- Cooling:Programmable Thermostat
- Heating:Heat Pump
- Central air:Yes
Structure and exterior
- Year built:2022
- Building area:1,850 sq. ft.
- Lot area:0.16 Acres
- Lot Features:Auto Timer H2O Front, Cul-De-Sac, North/South Exposure, Synthetic Grass Back
- Architectural Style:Ranch
- Construction Materials:Painted, Stucco
- Exterior Features:Private Yard, Storage
Schools
- High school:Youngker High School
- Middle school:Liberty Elementary School
- Elementary school:Liberty Elementary School
Utilities
- Water:Private Water Company
- Sewer:Sewer in & Connected
Finances and disclosures
- Price:$389,900
- Price per sq. ft.:$210.76
- Tax amount:$1,930 (2025)
Features and amenities
- Amenities:Vinyl Frame
- Smart home:Yes
Parking
- Parking description:Separate Storage Areas(s)
- Garage:Yes
- Garage spaces:2
 All information should be verified by the recipient and none is guaranteed as accurate by ARMLS. Copyright 2020 Arizona Regional Multiple Listing Service, Inc. All rights reserved.
New listings near 18788 W Madison Street
- New
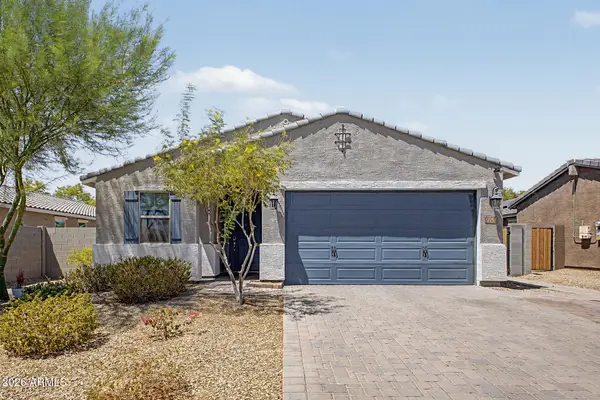
 $420,000Active4 beds 2 baths1,834 sq. ft.
22432 W Kimberly Drive, Buckeye, AZ 85326
MLS# 7060209Listed by: KELLER WILLIAMS ARIZONA REALTY - New
 $495,000Active3 beds 3 baths2,453 sq. ft.
495 S 198th Avenue, Buckeye, AZ 85326
MLS# 7060250Listed by: EVERYPLACE - New
 $898,888Active5 beds 4 baths4,329 sq. ft.
2349 N Beverly Place, Buckeye, AZ 85396
MLS# 7060256Listed by: MY HOME GROUP REAL ESTATE - New
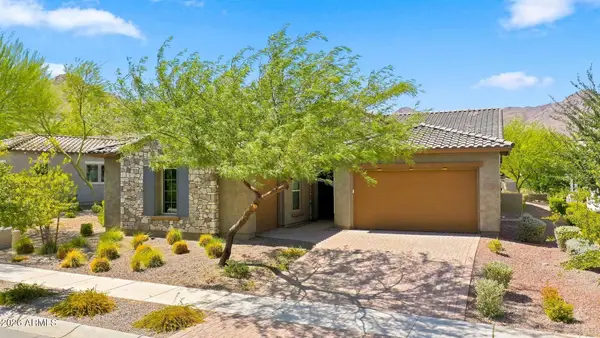 $1,350,000Active3 beds 4 baths2,866 sq. ft.
20938 W Pasadena Avenue, Buckeye, AZ 85396
MLS# 7060260Listed by: HOMESMART - New
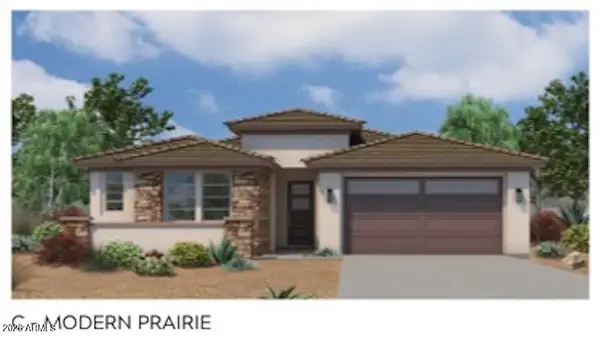 $417,800Active3 beds 3 baths2,526 sq. ft.
30403 W Hackberry Lane, Buckeye, AZ 85396
MLS# 7060082Listed by: CARUSO REAL ESTATE - New
 $750,000Active4 beds 3 baths3,010 sq. ft.
2127 S 228th Drive, Buckeye, AZ 85326
MLS# 7060111Listed by: ORCHARD BROKERAGE - New
 $407,588Active3 beds 2 baths1,815 sq. ft.
3802 S 240th Drive, Buckeye, AZ 85326
MLS# 7060034Listed by: MATTAMY ARIZONA, LLC - New
 $414,937Active3 beds 2 baths2,022 sq. ft.
3764 S 240th Drive, Buckeye, AZ 85326
MLS# 7060036Listed by: MATTAMY ARIZONA, LLC - New
 $364,990Active5 beds 3 baths2,142 sq. ft.
9059 S 253rd Avenue, Buckeye, AZ 85326
MLS# 7059971Listed by: AZ PERFORMANCE REALTY - New
 $359,990Active4 beds 2 baths1,741 sq. ft.
24499 W St Catherine Avenue, Buckeye, AZ 85326
MLS# 7059871Listed by: CENTURY COMMUNITIES OF ARIZONA, LLC


Protect your home and budget from life's surprises with an Assurant Home Warranty, backed by a partner that supports you through every step of homeownership. Explore Plans.
©2026 Century 21 Real Estate LLC. All rights reserved. CENTURY 21®, the CENTURY 21 Logo and C21® are service marks owned by Century 21 Real Estate LLC. Century 21 Real Estate LLC fully supports the principles of the Fair Housing Act and the Equal Opportunity Act. Each office is independently owned and operated. Listing information is deemed reliable but not guaranteed accurate.