19382 W Madison Street, Buckeye, AZ 85326
Local realty services provided by:CENTURY 21 Desert Estates Realty
19382 W Madison Street,Buckeye, AZ 85326
$449,900
- 4 Beds
- 3 Baths
- 4,061 sq. ft.
- Single family
- Active
Listed by: jacqueline shaffer
Office: offerpad brokerage, llc.
MLS#:7031013
Source:ARMLS
Price summary
- Price:$449,900
- Price per sq. ft.:$110.79
- Monthly HOA dues:$87
About this home
Spacious and move-in ready, this 4-bedroom, 2.5-bath home offers an open, functional layout with generous living spaces and comfortable everyday living throughout. New carpet and updated light fixtures create a fresh, inviting feel, while the kitchen features ample cabinetry, abundant counter space, and brand-new stainless steel appliances including a range, microwave, and dishwasher. Multiple living and dining areas provide flexibility for entertaining, relaxing, or working from home, and the oversized primary suite includes a spacious en-suite bath with dual vanities, soaking tub, and separate shower. A new water heater adds additional value and peace of mind, while the low-maintenance backyard offers plenty of room to enjoy outdoor living and gatherings.
Contact an agent
Home facts
- Year built:2009
- Subdivision & Development:VISTA DE MONTANA
- Listing ID #:7031013
- Updated:July 30, 2026 at 04:04 PM
Rooms and interior
- Bedrooms:4
- Total bathrooms:3
- Flooring:Carpet, Tile
- Living area:4,061 sq. ft.
Heating and cooling
- Heating:Natural Gas
- Central air:Yes
Structure and exterior
- Year built:2009
- Building area:4,061 sq. ft.
- Lot area:0.17 Acres
- Lot Features:Desert Front
- Architectural Style:Spanish
- Construction Materials:Stucco
- Exterior Features:Private Yard
Schools
- High school:Youngker High School
- Middle school:Blue Horizons Elementary School
- Elementary school:Blue Horizons Elementary School
Utilities
- Water:Private Water Company
Finances and disclosures
- Price:$449,900
- Price per sq. ft.:$110.79
- Tax amount:$3,124 (2025)
Features and amenities
- Laundry features:Upstairs Laundry
Parking
- Garage:Yes
- Garage spaces:3
 All information should be verified by the recipient and none is guaranteed as accurate by ARMLS. Copyright 2020 Arizona Regional Multiple Listing Service, Inc. All rights reserved. ARMLS Member Broker: JoAnn Ayres
New listings near 19382 W Madison Street
- New
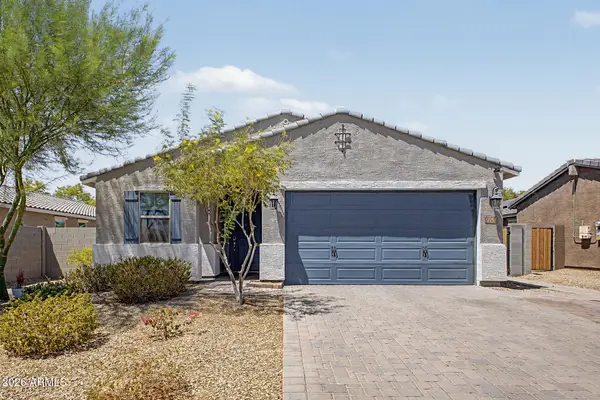
 $420,000Active4 beds 2 baths1,834 sq. ft.
22432 W Kimberly Drive, Buckeye, AZ 85326
MLS# 7060209Listed by: KELLER WILLIAMS ARIZONA REALTY - New
 $495,000Active3 beds 3 baths2,453 sq. ft.
495 S 198th Avenue, Buckeye, AZ 85326
MLS# 7060250Listed by: EVERYPLACE - New
 $898,888Active5 beds 4 baths4,329 sq. ft.
2349 N Beverly Place, Buckeye, AZ 85396
MLS# 7060256Listed by: MY HOME GROUP REAL ESTATE - New
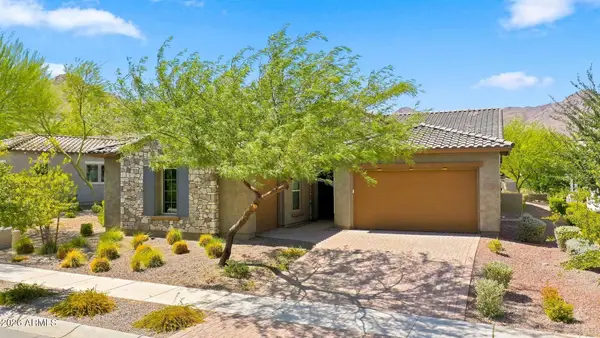 $1,350,000Active3 beds 4 baths2,866 sq. ft.
20938 W Pasadena Avenue, Buckeye, AZ 85396
MLS# 7060260Listed by: HOMESMART - New
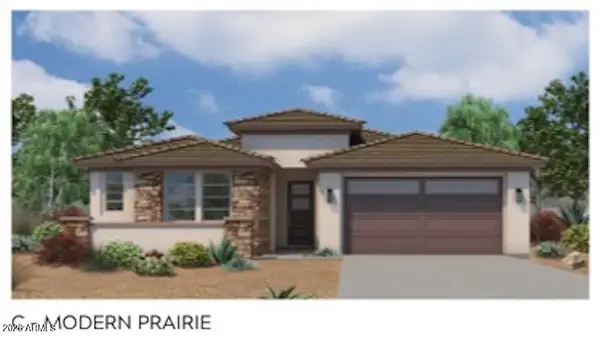 $417,800Active3 beds 3 baths2,526 sq. ft.
30403 W Hackberry Lane, Buckeye, AZ 85396
MLS# 7060082Listed by: CARUSO REAL ESTATE - New
 $750,000Active4 beds 3 baths3,010 sq. ft.
2127 S 228th Drive, Buckeye, AZ 85326
MLS# 7060111Listed by: ORCHARD BROKERAGE - New
 $407,588Active3 beds 2 baths1,815 sq. ft.
3802 S 240th Drive, Buckeye, AZ 85326
MLS# 7060034Listed by: MATTAMY ARIZONA, LLC - New
 $414,937Active3 beds 2 baths2,022 sq. ft.
3764 S 240th Drive, Buckeye, AZ 85326
MLS# 7060036Listed by: MATTAMY ARIZONA, LLC - New
 $364,990Active5 beds 3 baths2,142 sq. ft.
9059 S 253rd Avenue, Buckeye, AZ 85326
MLS# 7059971Listed by: AZ PERFORMANCE REALTY - New
 $359,990Active4 beds 2 baths1,741 sq. ft.
24499 W St Catherine Avenue, Buckeye, AZ 85326
MLS# 7059871Listed by: CENTURY COMMUNITIES OF ARIZONA, LLC


Protect your home and budget from life's surprises with an Assurant Home Warranty, backed by a partner that supports you through every step of homeownership. Explore Plans.
©2026 Century 21 Real Estate LLC. All rights reserved. CENTURY 21®, the CENTURY 21 Logo and C21® are service marks owned by Century 21 Real Estate LLC. Century 21 Real Estate LLC fully supports the principles of the Fair Housing Act and the Equal Opportunity Act. Each office is independently owned and operated. Listing information is deemed reliable but not guaranteed accurate.