
1958 N 193rd Avenue, Buckeye, AZ 85396
Local realty services provided by:CENTURY 21 Arizona Foothills
Listed by: martha m navarro, maday raygoza623-341-6345
Office: homesmart
MLS#:7048331
Source:ARMLS
Price summary
- Price:$780,000
- Price per sq. ft.:$336.5
About this home
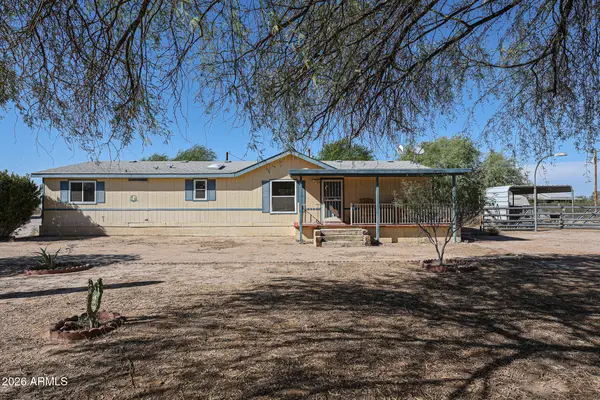
Welcome to this exceptional custom estate nestled on over one acre in one of Buckeye's most sought-after and rapidly growing areas. Thoughtfully designed for both luxury and comfort, this elegant single-level residence offers 2,318 square feet of beautifully crafted living space, featuring 4 spacious bedrooms, 3 full bathrooms, and an oversized 3-car garage. Included are floor plans for a proposed detached casita, offering the potential for future guest accommodations or additional rental opportunities.
From the moment you arrive, you'll appreciate the home's impressive curb appeal, expansive lot, and the privacy that only an acre-plus property can provide. Inside, an open-concept floor plan is enhanced by elegant tile flooring throughout, soaring ceilings, and abundant natural light.
Contact an agent
Home facts
- Year built:2025
- Subdivision & Development:S2 S2 SE4 NW4 SW4 EX W 325.55F & EX E 30F P/F 22-0311852
- Listing ID #:7048331
- Updated:September 16, 2026 at 03:46 PM
Rooms and interior
- Bedrooms:4
- Total bathrooms:3
- Rooms Total:5
- Flooring:Tile
- Living area:2,318 sq. ft.
Heating and cooling
- Cooling:Ceiling Fan(s), Programmable Thermostat
- Heating:Electric
- Central air:Yes
Structure and exterior
- Year built:2025
- Building area:2,318 sq. ft.
- Lot area:1.15 Acres
- Lot Features:Dirt Back, Dirt Front, Synthetic Grass Back
- Construction Materials:Painted
Schools
- High school:Agua Fria High School
- Middle school:Verrado Middle School
- Elementary school:Scott L Libby Elementary School
Finances and disclosures
- Price:$780,000
- Price per sq. ft.:$336.5
- Tax amount:$1,218 (2025)
Parking
- Garage:Yes
- Garage spaces:3
 All information should be verified by the recipient and none is guaranteed as accurate by ARMLS. Copyright 2020 Arizona Regional Multiple Listing Service, Inc. All rights reserved. ARMLS Member Broker: Floyd Scott
New listings near 1958 N 193rd Avenue
- New
 $299,900Active4 beds 2 baths1,712 sq. ft.
30948 W Columbus Avenue, Buckeye, AZ 85396
MLS# 7080754Listed by: MY HOME GROUP REAL ESTATE - New
 $739,850Active2 beds 3 baths1,842 sq. ft.
20599 W Rancho Drive, Buckeye, AZ 85396
MLS# 7080498Listed by: KELLER WILLIAMS ARIZONA REALTY - New
 $115,000Active1.06 Acres
11712 S 224th Lane, Buckeye, AZ 85326
MLS# 7080158Listed by: KELLER WILLIAMS, PROFESSIONAL PARTNERS - New
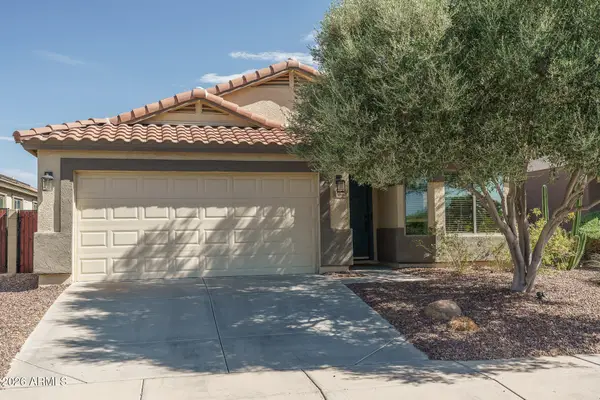 $374,990Active4 beds 2 baths1,909 sq. ft.
25852 W Elwood Street, Buckeye, AZ 85326
MLS# 7080066Listed by: WEST USA REALTY - New
 $479,900Active4 beds 3 baths2,238 sq. ft.
2173 S 239th Drive, Buckeye, AZ 85326
MLS# 7080069Listed by: WEST USA REALTY - New
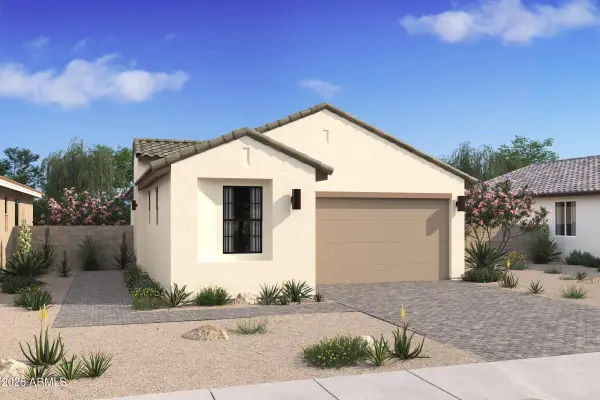 $394,069Active2 beds 2 baths1,256 sq. ft.
20373 W Clayton Drive, Buckeye, AZ 85396
MLS# 7079955Listed by: K. HOVNANIAN GREAT WESTERN HOMES, LLC - New
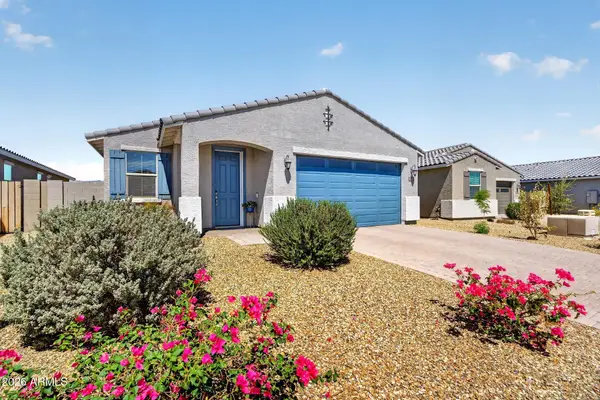 $360,000Active3 beds 2 baths1,431 sq. ft.
22358 W Sonora Street, Buckeye, AZ 85326
MLS# 7079957Listed by: REAL BROKER - New
 $459,990Active2 beds 2 baths1,416 sq. ft.
4438 N 203rd Lane, Buckeye, AZ 85396
MLS# 7079884Listed by: K. HOVNANIAN GREAT WESTERN HOMES, LLC - New
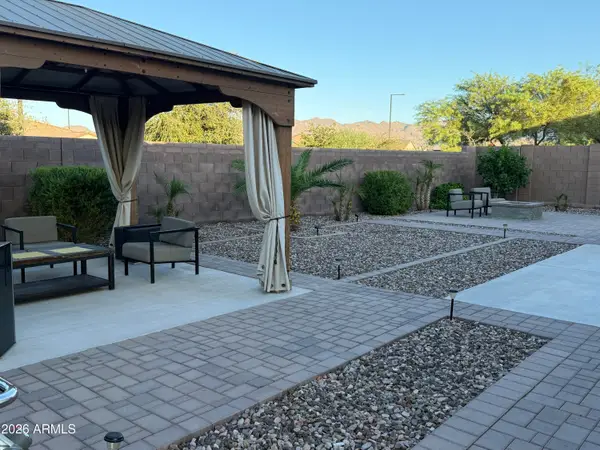 $549,900Active5 beds 4 baths2,696 sq. ft.
3120 N 198th Lane N, Buckeye, AZ 85396
MLS# 7079817Listed by: HOMESMART - New
 $499,000Active3 beds 2 baths1,792 sq. ft.
21716 W Narramore Road, Buckeye, AZ 85326
MLS# 7079788Listed by: WEST USA REALTY


Protect your home and budget from life's surprises with an Assurant Home Warranty, backed by a partner that supports you through every step of homeownership. Explore Plans.
©2026 Century 21 Real Estate LLC. All rights reserved. CENTURY 21®, the CENTURY 21 Logo and C21® are service marks owned by Century 21 Real Estate LLC. Century 21 Real Estate LLC fully supports the principles of the Fair Housing Act and the Equal Opportunity Act. Each office is independently owned and operated. Listing information is deemed reliable but not guaranteed accurate.