
20763 W Holt Drive, Buckeye, AZ 85396
Local realty services provided by:CENTURY 21 Northwest Realty
20763 W Holt Drive,Buckeye, AZ 85396
$1,295,000
- 4 Beds
- 3 Baths
- 3,468 sq. ft.
- Single family
- Active
Listed by: terry wilson
Office: west usa realty
MLS#:7061561
Source:ARMLS
Price summary
- Price:$1,295,000
- Price per sq. ft.:$373.41
- Monthly HOA dues:$146
About this home
*PAID SOLAR *3 Car Garage *SPARKLING NEW POOL* NEW Paint inside & out* Highly Upgraded 4 Bedroom, 3 Bath Home w/Beautiful Tile thru-out! Premium Corner Lot across from a Lg Park w/ a Great Curb appeal, a Lush green landscape & an Inviting Front Courtyard w/Travertine pavers & an outdoor Fireplace. Plantation Shutters, Solid wood Doors, Dazzling Light fixtures, High Ceilings & a neutral palette thru-out. Gourmet Kitchen w/Dbl Ovens, Gas Cooktop, Shaker Cabinetry, Quartz counters, Herringbone Tile backsplash, SS appliances, walk-in Pantry & a LG center Island/Breakfast Bar. Remodeled Primary suite w/Dual Vanities, Lg Walk-in Shower, Freestanding Tub & a Huge Closet. Both ACs replaced in 2023! Fully Landscaped backyard with a Pool & a Lg Patio w/Travertine pavers. Water Softener & R/O system Jack n Jill Bathroom between Bdrm 2 & 3. Upgraded Bathroom right by the 4th Bdrm which is split from the others. There is a walk-thru between the 2 Car Garage & the Single Car Garage perfect for extra Storage. New Hot Water Recirculating system. Lg Laundry room with Cabinets. This home will not disappointment you! Wonderful location and no homes across the Street....
Contact an agent
Home facts
- Year built:2006
- Subdivision & Development:VERRADO
- Listing ID #:7061561
- Updated:September 16, 2026 at 03:47 PM
Rooms and interior
- Bedrooms:4
- Total bathrooms:3
- Flooring:Tile
- Living area:3,468 sq. ft.
Heating and cooling
- Cooling:Ceiling Fan(s)
- Heating:Natural Gas
- Central air:Yes
Structure and exterior
- Year built:2006
- Building area:3,468 sq. ft.
- Lot area:0.28 Acres
- Lot Features:Corner, Grass Back, Grass Front, North/South Exposure
- Architectural Style:Spanish
- Construction Materials:Painted, Stucco
- Exterior Features:Private Yard
Schools
- High school:Verrado High School
- Middle school:Verrado Middle School
- Elementary school:Verrado Elementary School
Utilities
- Water:Private Water Company
Finances and disclosures
- Price:$1,295,000
- Price per sq. ft.:$373.41
- Tax amount:$5,229 (2025)
Features and amenities
- Laundry features:Washer/Dryer Hook-up Only
- Pool features:Play Pool
Parking
- Garage:Yes
- Garage spaces:3
 All information should be verified by the recipient and none is guaranteed as accurate by ARMLS. Copyright 2020 Arizona Regional Multiple Listing Service, Inc. All rights reserved.
New listings near 20763 W Holt Drive
- New
 $299,900Active4 beds 2 baths1,712 sq. ft.
30948 W Columbus Avenue, Buckeye, AZ 85396
MLS# 7080754Listed by: MY HOME GROUP REAL ESTATE - New
 $739,850Active2 beds 3 baths1,842 sq. ft.
20599 W Rancho Drive, Buckeye, AZ 85396
MLS# 7080498Listed by: KELLER WILLIAMS ARIZONA REALTY - New
 $115,000Active1.06 Acres
11712 S 224th Lane, Buckeye, AZ 85326
MLS# 7080158Listed by: KELLER WILLIAMS, PROFESSIONAL PARTNERS - New
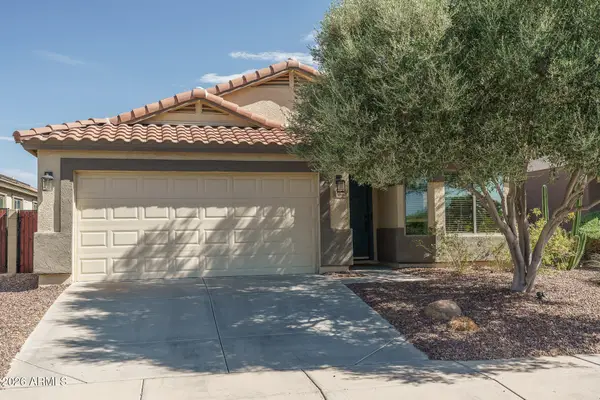 $374,990Active4 beds 2 baths1,909 sq. ft.
25852 W Elwood Street, Buckeye, AZ 85326
MLS# 7080066Listed by: WEST USA REALTY - New
 $479,900Active4 beds 3 baths2,238 sq. ft.
2173 S 239th Drive, Buckeye, AZ 85326
MLS# 7080069Listed by: WEST USA REALTY - New
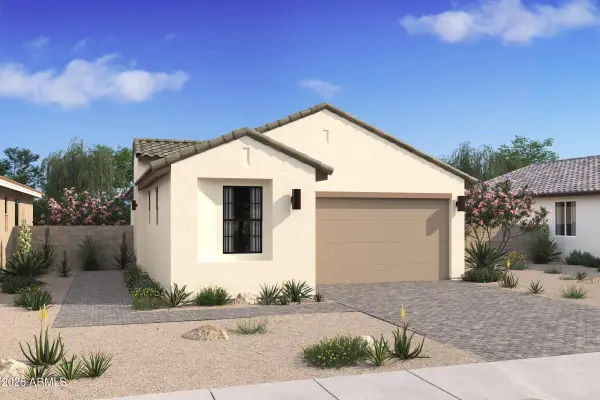 $394,069Active2 beds 2 baths1,256 sq. ft.
20373 W Clayton Drive, Buckeye, AZ 85396
MLS# 7079955Listed by: K. HOVNANIAN GREAT WESTERN HOMES, LLC - New
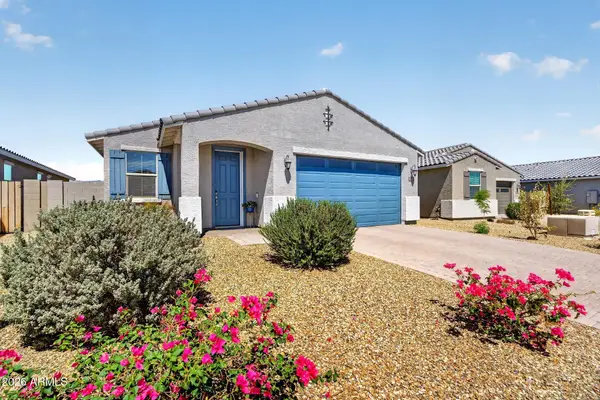 $360,000Active3 beds 2 baths1,431 sq. ft.
22358 W Sonora Street, Buckeye, AZ 85326
MLS# 7079957Listed by: REAL BROKER - New
 $459,990Active2 beds 2 baths1,416 sq. ft.
4438 N 203rd Lane, Buckeye, AZ 85396
MLS# 7079884Listed by: K. HOVNANIAN GREAT WESTERN HOMES, LLC - New
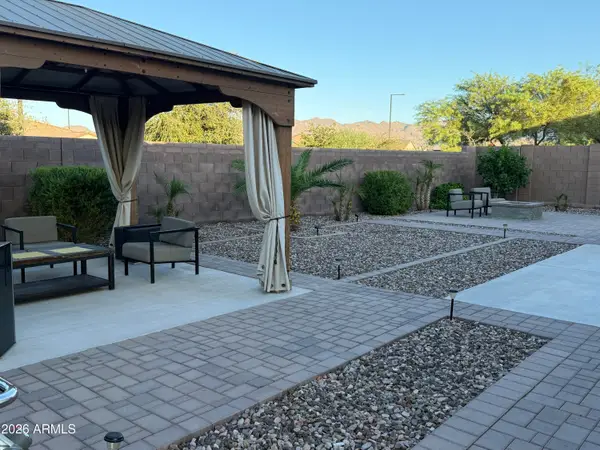 $549,900Active5 beds 4 baths2,696 sq. ft.
3120 N 198th Lane N, Buckeye, AZ 85396
MLS# 7079817Listed by: HOMESMART - New
 $499,000Active3 beds 2 baths1,792 sq. ft.
21716 W Narramore Road, Buckeye, AZ 85326
MLS# 7079788Listed by: WEST USA REALTY


Protect your home and budget from life's surprises with an Assurant Home Warranty, backed by a partner that supports you through every step of homeownership. Explore Plans.
©2026 Century 21 Real Estate LLC. All rights reserved. CENTURY 21®, the CENTURY 21 Logo and C21® are service marks owned by Century 21 Real Estate LLC. Century 21 Real Estate LLC fully supports the principles of the Fair Housing Act and the Equal Opportunity Act. Each office is independently owned and operated. Listing information is deemed reliable but not guaranteed accurate.